This way home.
$895,000 - $950,000
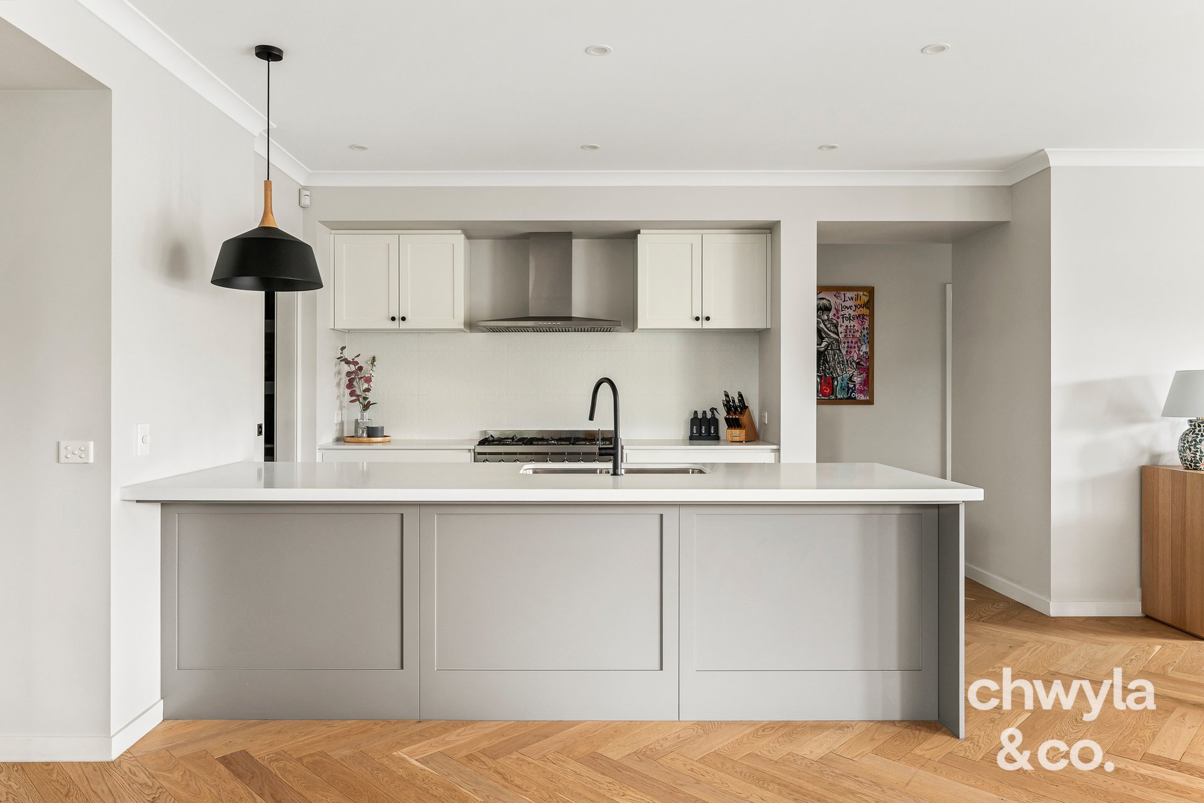
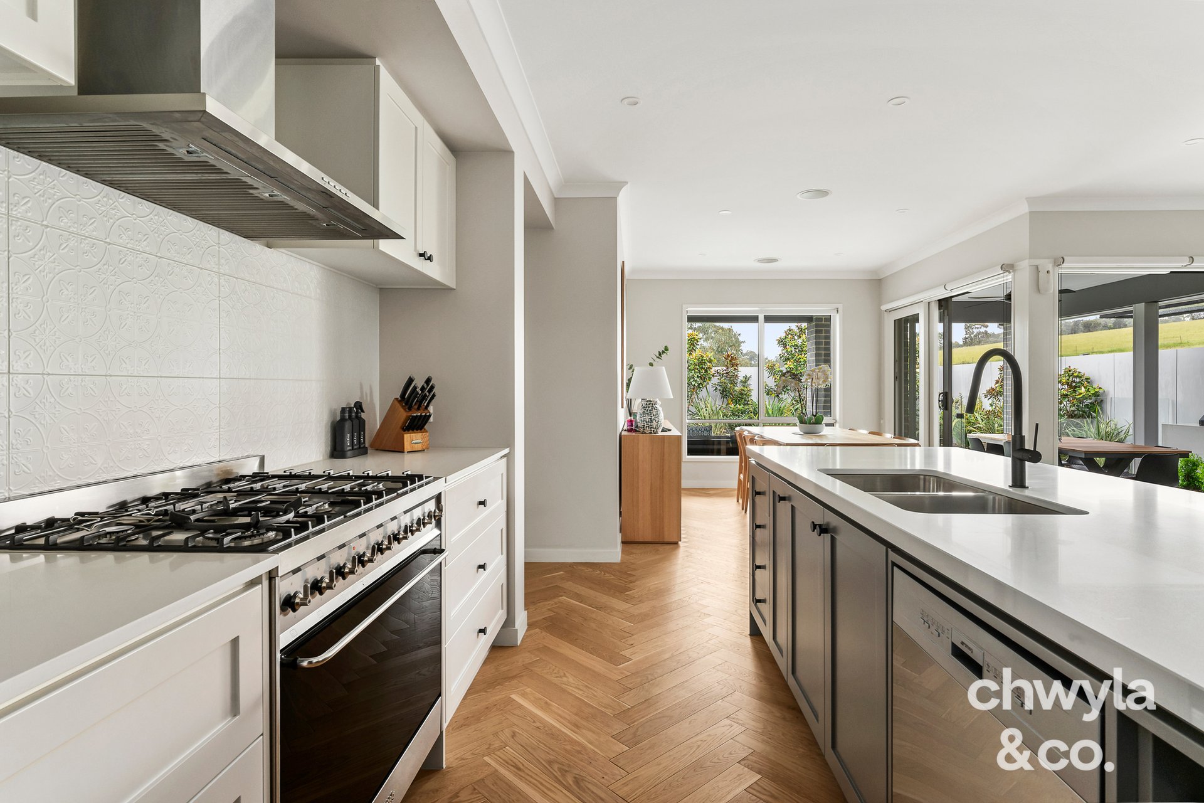
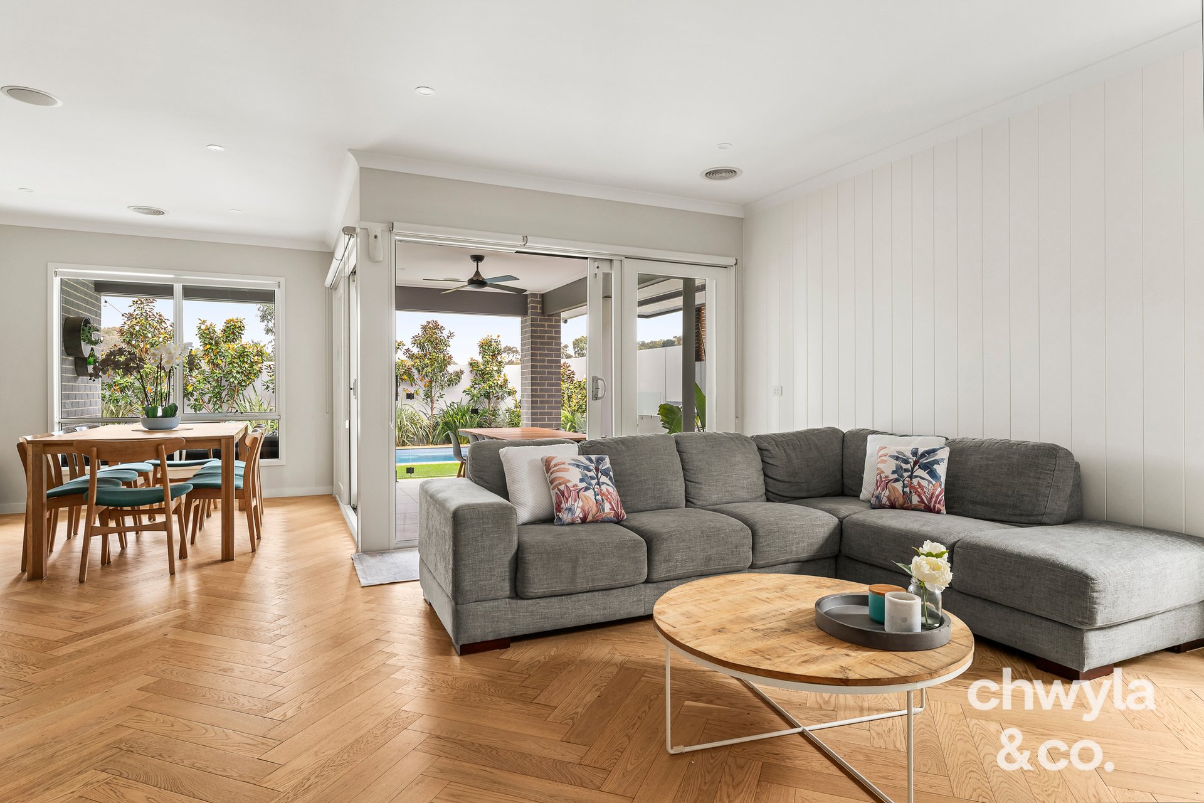
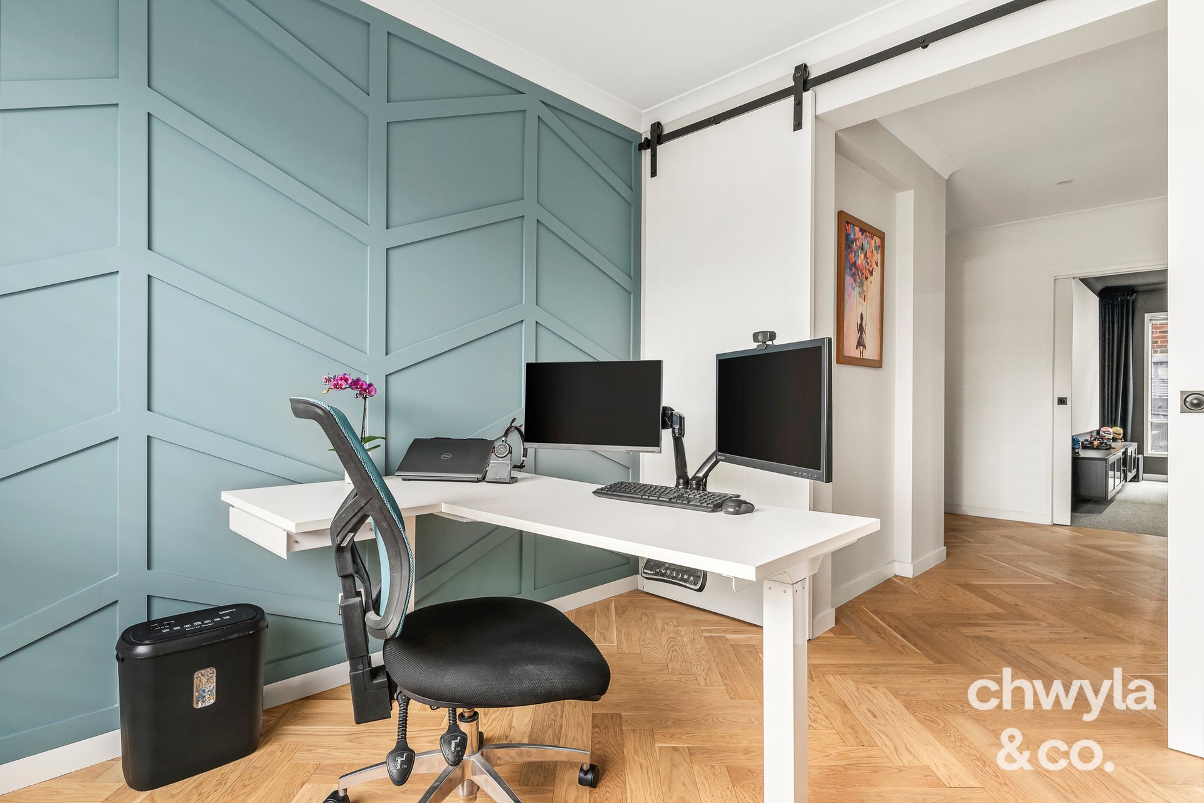
∙ 478m2 corner block ∙ Hamptons inspired weatherboard home ∙ Three bedrooms ∙ Two bathrooms ∙ Double garage with internal access ∙ Two living areas including a dedicated Theatre room ∙ Study ∙ 40mm Stone benchtops ∙ 900mm appliances ∙ Alarm system ∙ Dishwasher ∙ Walk in pantry ∙ Plantation shutters ∙ Venetian blinds ∙ Roller blinds ∙ Pendant lighting ∙ Herringbone floorboards ∙ Feature paneling ∙ Master bedroom with ensuite [double basin] and walk in robe ∙ Bedrooms with built in robes ∙ Storage ∙ Black fixtures and fittings throughout ∙ Two freestanding baths ∙ Refrigerated cooling ∙ Gas heating ∙ Ceiling fans ∙ Covered alfresco with ceiling fan ∙ Built in barbeque ∙ Lawn ∙ Neat landscaping ∙ Pool and Spa with Solar and Gas Heating ∙ Shed ∙ 7KW EV Charger ∙ 10KW Solar ∙ 450m to Katandra Rise Park and Playground ∙ 850m to Merredin Park ∙ 1.23km to Laurimar Primary School ∙ 1.7km to Laurimar Shops ∙ 2.51km to Hazel Glen College ∙
The initial appeal –
A little bit of Hamptons charm, a whole lot of personality, and a location that makes family life easy. With parks, schools and shops nearby, this one's got the looks and the lifestyle.
The main attraction –
She's giving Hamptons charm with a little extra sass. Herringbone floors, plantation shutters, feature panelling and a kitchen that'll have you volunteering to host. There's a theatre room for the movie buffs, but let's be real, everyone's heading straight out back. Pool, spa, built-in barbecue and covered alfresco. The kids are entertained, the drinks are cold, and your weekends just got very booked.
This way home.
Inspections


Paul Chwyla
Director


Stacy Evans
Licensed Estate Agent