Make more of the journey.
Make more of :
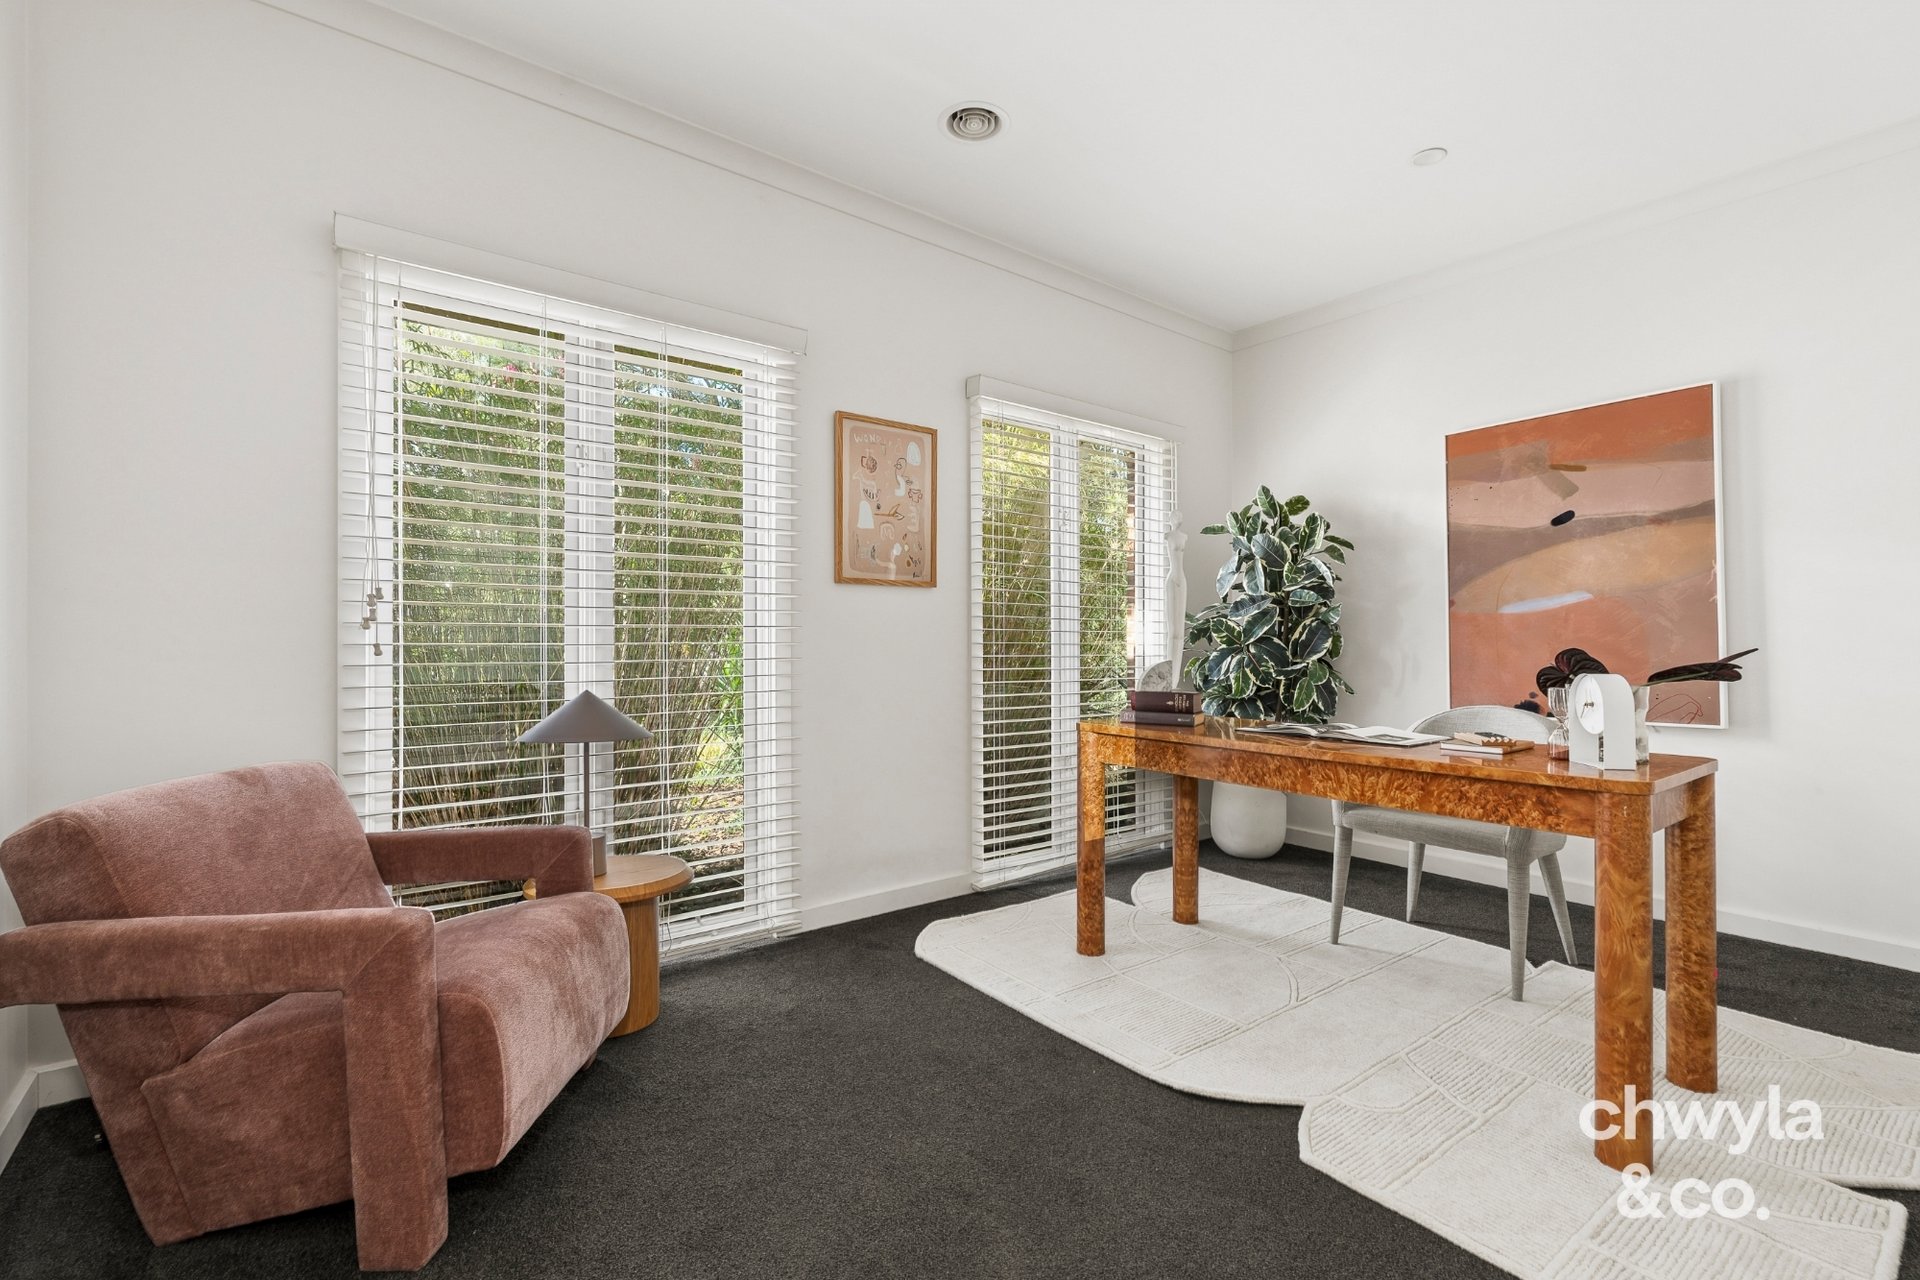
∙ 319m2 block ∙ 4 year old custom build ∙ Three bedrooms ∙ Two bathrooms ∙ Powder room ∙ Double garage ∙ Timber pivot door ∙ Video doorbell ∙ Security system with 7 cameras fully surrounding home ∙ Polished concrete flooring ∙ 3m feature ceilings ∙ Square set cornices throughout ∙ Downlights ∙ Feature lighting ∙ LED strip lighting ∙ Doubled glazed windows throughout ∙ 3m sheers ∙ Double blinds ∙ Vic Ash timber stairs with lighting ∙ Timber furnishings including built-in study nook and cabinetry ∙ Stone kitchen benchtops with double waterfall ∙ Glass splashback ∙ Integrated dishwasher ∙ 600mm appliances ∙ Plumbed fridge space ∙ Butler's Pantry with stone benchtops ∙ Two bathrooms with floor to ceiling tiling ∙ Big freestanding tub ∙ Double rainwater showerheads in ensuite ∙ Heated towel racks ∙ Master with walk-in robe ∙ Two bedrooms with double door robes ∙ Linen storage ∙ Under-stair storage with wine display and LED lighting ∙ Laundry with stone benchtops and built-in cabinetry ∙ Fully insulated attic with significant storage space ∙ Built-in sound system ∙ Gas log fireplace ∙ Ducted heating ∙ Four split systems ∙ Ceiling fans throughout ∙ Oversized glass sliding doors ∙ Fully enclosable alfresco with heat strips and ceiling fan ∙ 5.8m X 2.2m swim spa / plunge pool with shade sail ∙ Low maintenance landscaping with synthetic lawn ∙ Garden shed ∙ 16 solar panels totalling 6kW of power ∙ Private ∙ End of a quiet court ∙ Additional driveway parking ∙ Additional on-street parking ∙ Asphalt driveway ∙ 950m to Diamond Creek playground and Diamond Creek trail ∙ 1.5km to Diamond Creek shops ∙
The initial appeal –
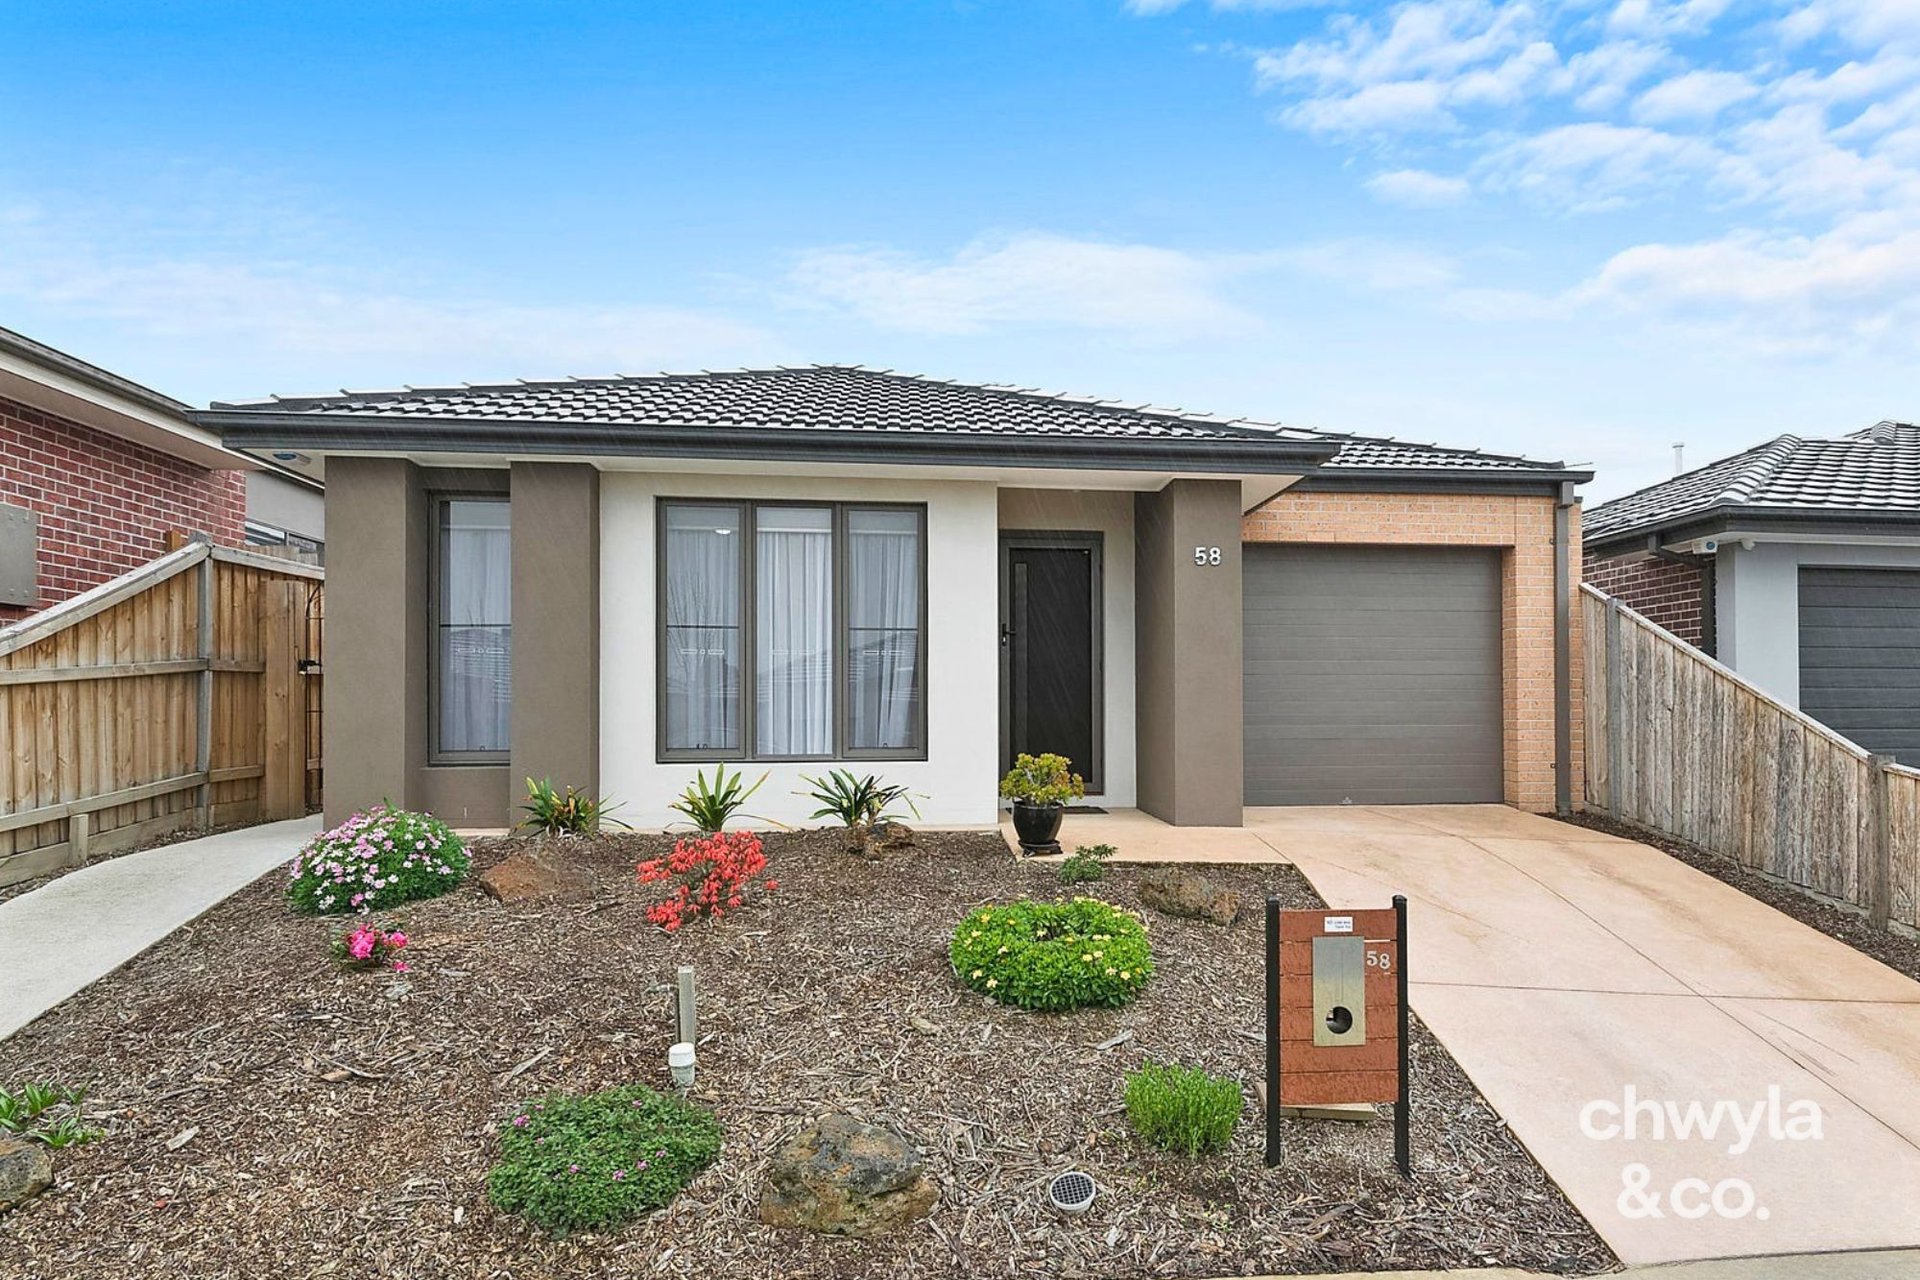
We're all about the red brick façade with black window furnishings and features, immaculate landscaping, and an asphalt driveway with brick detailing [tucked away in a private location, right at the end of a quiet court].
Street appeal and first impressions rating: 10/10.
The main attraction –
Oversized glass sliders open out onto a fully enclosable outdoor entertaining area, with floor to ceiling blinds, heat strips and a ceiling fan.
But we've saved the best 'til last. There's a 5.8m swim spa with a plunge pool, water fountain, speakers, lighting and 78 jets! That's livin.


Paul Chwyla
Director


Troy Hodge
Consultant


Stacy Evans
Licensed Estate Agent
Paul Chwyla
Director