Make more of the journey.
Make more of :
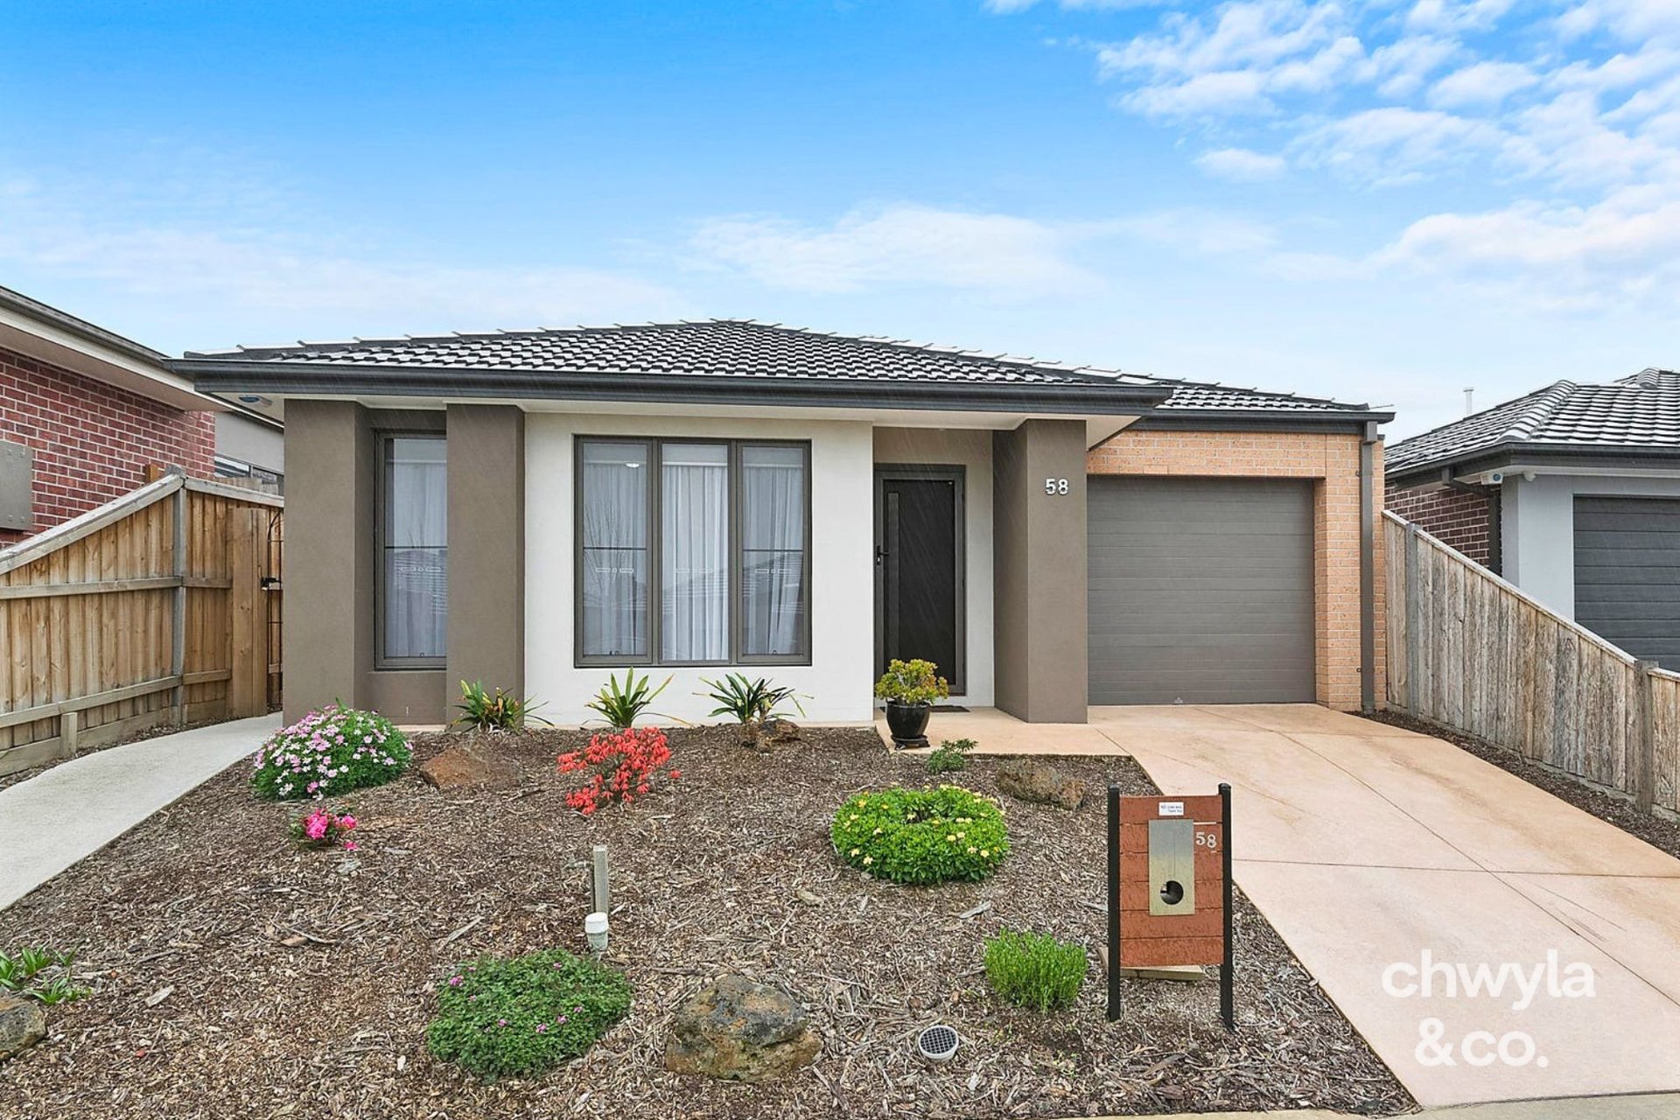
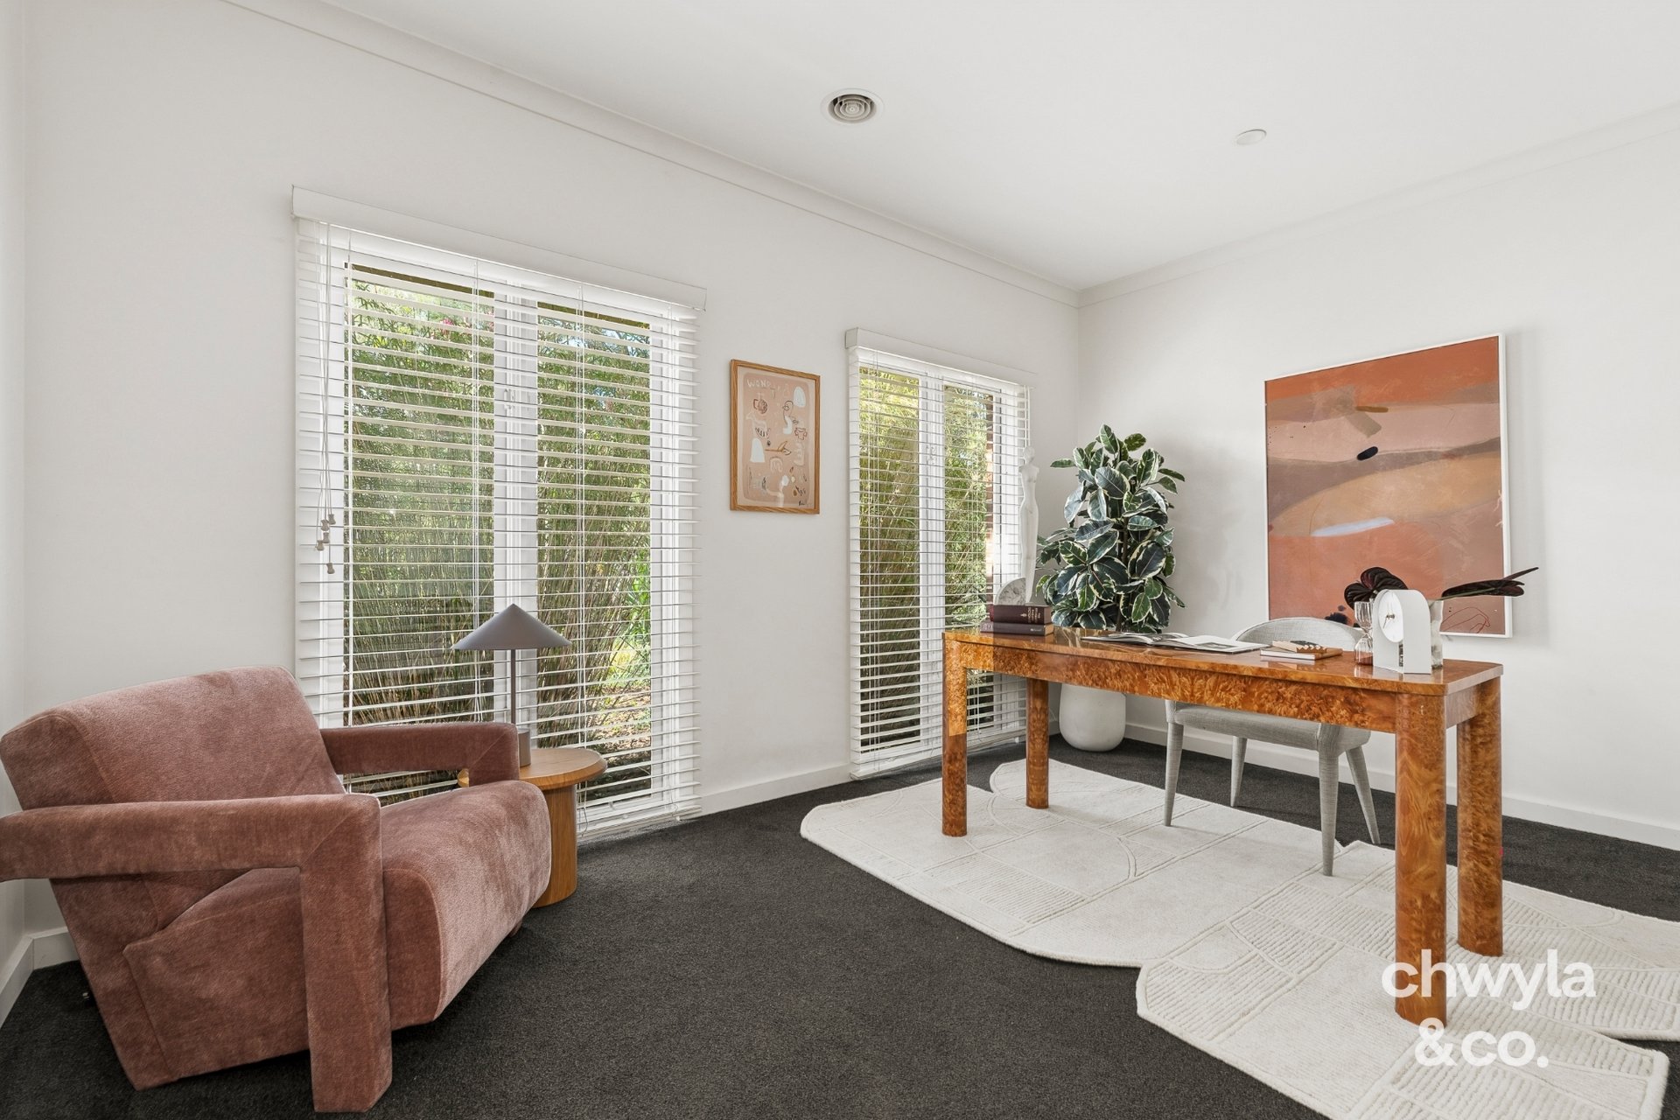
∙ 558m2 block ∙ Custom build ∙ Four bedrooms ∙ Two bathrooms ∙ Three living areas ∙ Study with considerable storage ∙ Double garage with roller door and storage ∙ White plantation shutters ∙ Huge feature triple skylight ∙ High ceilings ∙ Feature lighting ∙ Downlights ∙ Tiles ∙ Engineered boards ∙ Kitchen with 20mm stone benchtops ∙ 900mm appliances ∙ Dishwasher ∙ Walk-in pantry ∙ Coffee station ∙ Additional oversized storeroom ∙ Laundry with significant built-in cabinetry ∙ Three bedrooms with fully fitted out mirror and whiteboard sliding cabinetry ∙ Double door linen cupboard ∙ Ducted heating ∙ Evaporative cooling ∙ Ceiling fans in all bedrooms ∙ Double blinds ∙ Front yard concreted parking area ∙ 9 metre covered rear alfresco with fairy lights, heat strips, blinds and ceiling fan ∙ Security doors ∙ Alarm system ∙ Ring doorbell ∙ Garden shed ∙ Veggie boxes ∙ Fruit trees ∙ Low maintenance landscaping ∙ Colourbond fencing ∙ 8 solar panels totalling 2kw of power ∙ 50m to Peak Park ∙ 350m to Towerhill Avenue Playground ∙ 800m to Plenty Gorge Parklands and walking tracks ∙ 2.3km to Riverstone shops ∙
The initial appeal –
All the little details. For example, a dedicated coffee station and a theatre room with black-out curtains, a projector and dedicated snack lighting. Yes, lighting specifically so you can still see your snacks.
The main attraction –
A whopping nine whole metres of covered rear alfresco with fairy lights, heat strips, blinds and a ceiling fan.
Plus, some serious storage. A walk-in pantry, dual sliders in each bedroom with a mirror and a whiteboard, double door linen, plus (and this is really cool) 'The Storeroom.' It's an additional oversized cupboard with allllllll the space. Check the floorplan.


Paul Chwyla
Director


Stacy Evans
Licensed Estate Agent
Paul Chwyla
Director