Make more of the journey.
Make more of :
∙ 812m2 block ∙ Four bedrooms ∙ Two bathrooms ∙ Three living areas ∙ Double garage with rear roller door into backyard ∙ 9ft ceilings ∙ Decorative cornices ∙ Feature archways ∙ Ceiling roses ∙ Feature lighting ∙ Remote control LED skylights ∙ Timber floorboards ∙ New carpet ∙ Fresh paint ∙ Oversized island bench ∙ 900mm Smeg appliances ∙ Dishwasher ∙ Clawfoot bath ∙ Laundry with storage and cabinetry ∙ Master with walk-in robe ∙ Three bedrooms with built-in robes ∙ Double door linen storage ∙ Ducted heating ∙ Evaporative cooling ∙ Two split systems ∙ Ceiling fans ∙ Fire pit area with fire pit ∙ Lots of lawn ∙ Low maintenance landscaping ∙ Concrete to sides of home ∙ Orange, lemon, mandarin and fig trees ∙ Alarm system ∙ Quiet street ∙ Overlooking Rangeview Reserve ∙ 250m to Timbertop Park ∙ 550m to Laurie's Field ∙ 700m to Red Angus Park ∙ 800m to Jo Jayz Cafe ∙ 1.4km to Laurimar shops ∙
The initial appeal –
A home with a whole heap of features on a 812m2 block.
Three separate living zones, LED skylights, Smeg appliances, new carpet, fresh paint, rear roller door access from the garage, and lots of lawn, a fire pit and fruit trees out the back.
The main attraction –
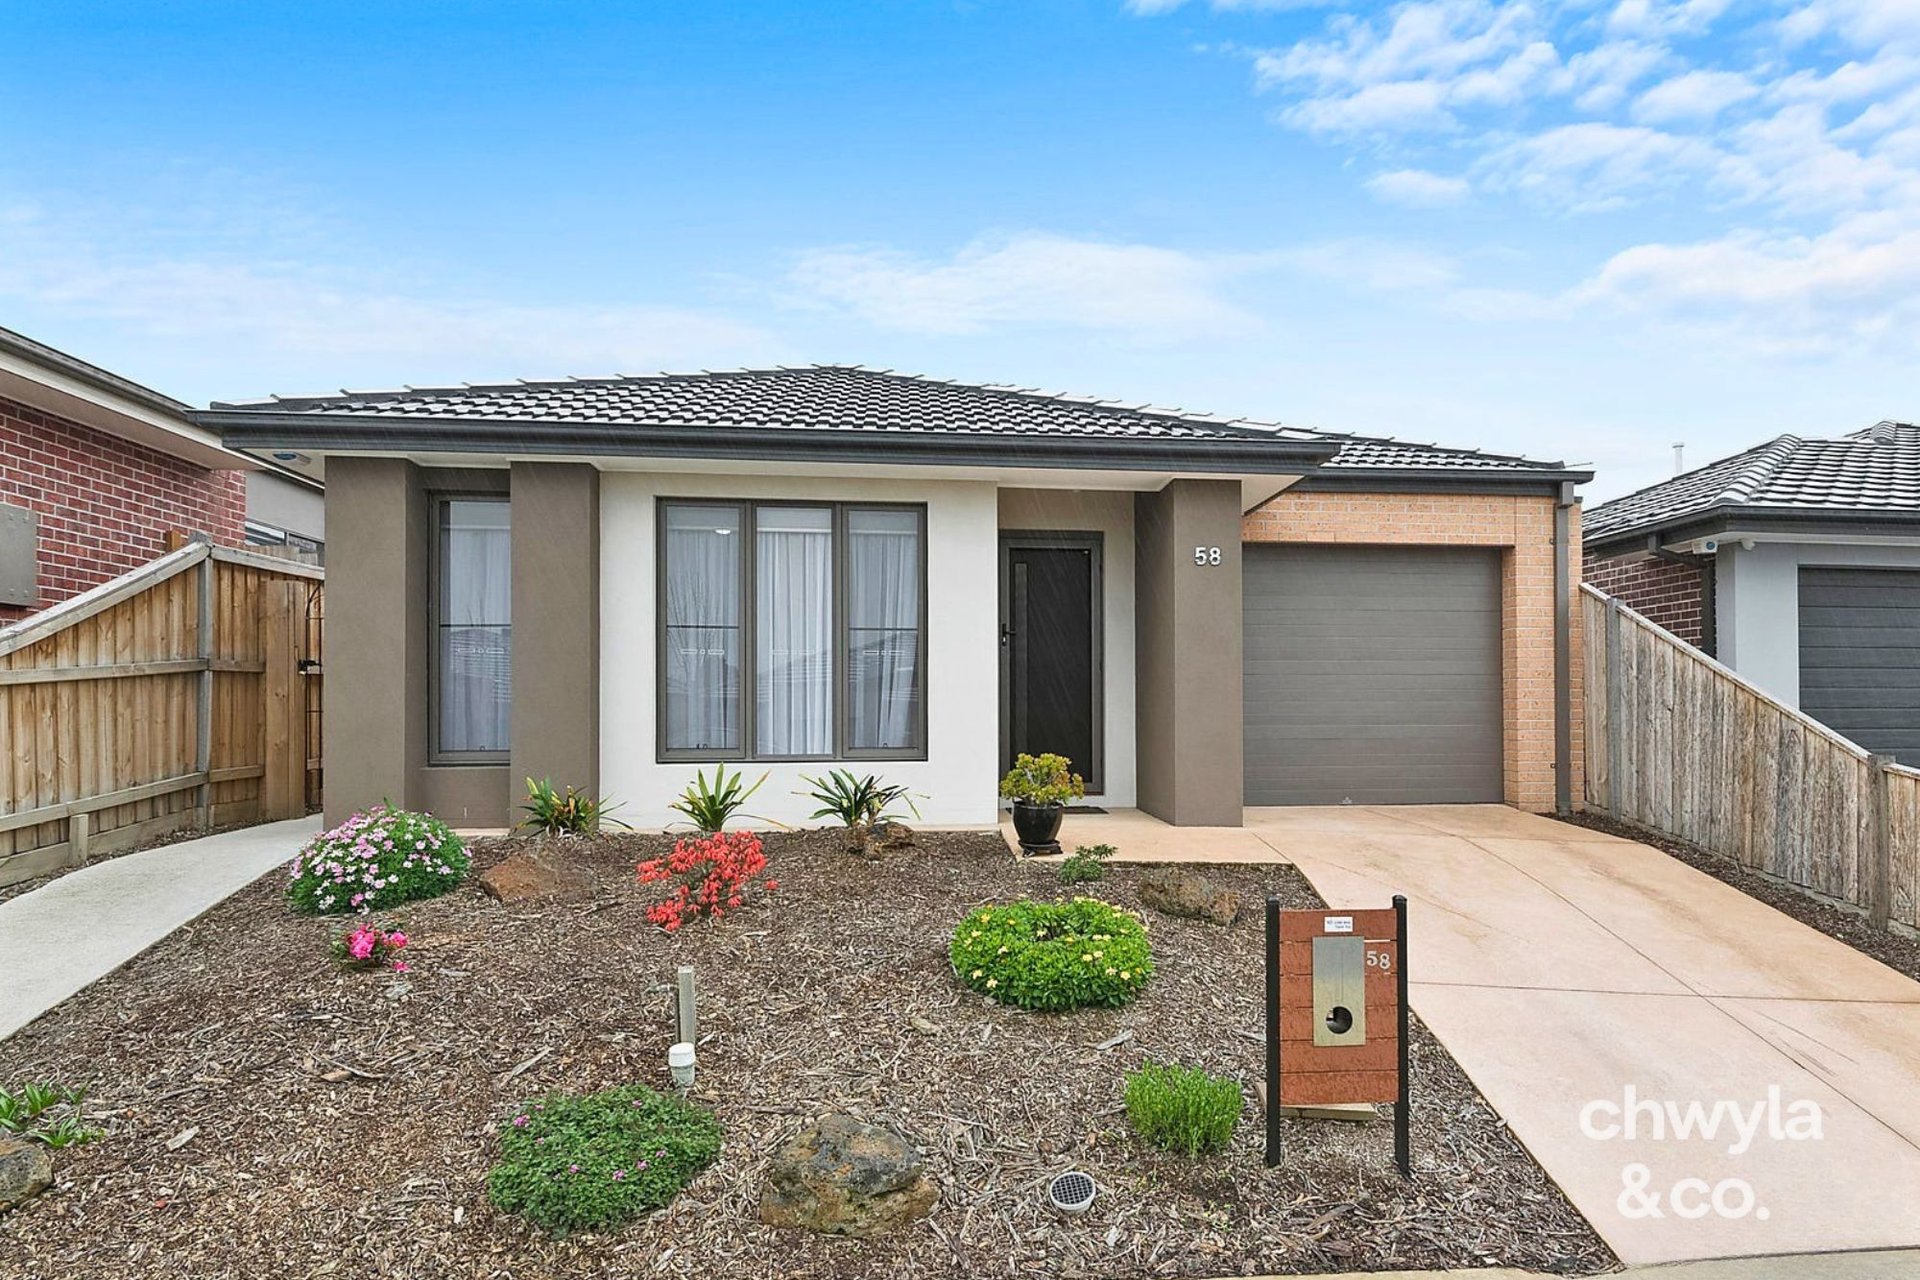
You'll feel the character right away: a quiet street facing onto Rangeview Reserve, a pretty façade and a stained glass front door.
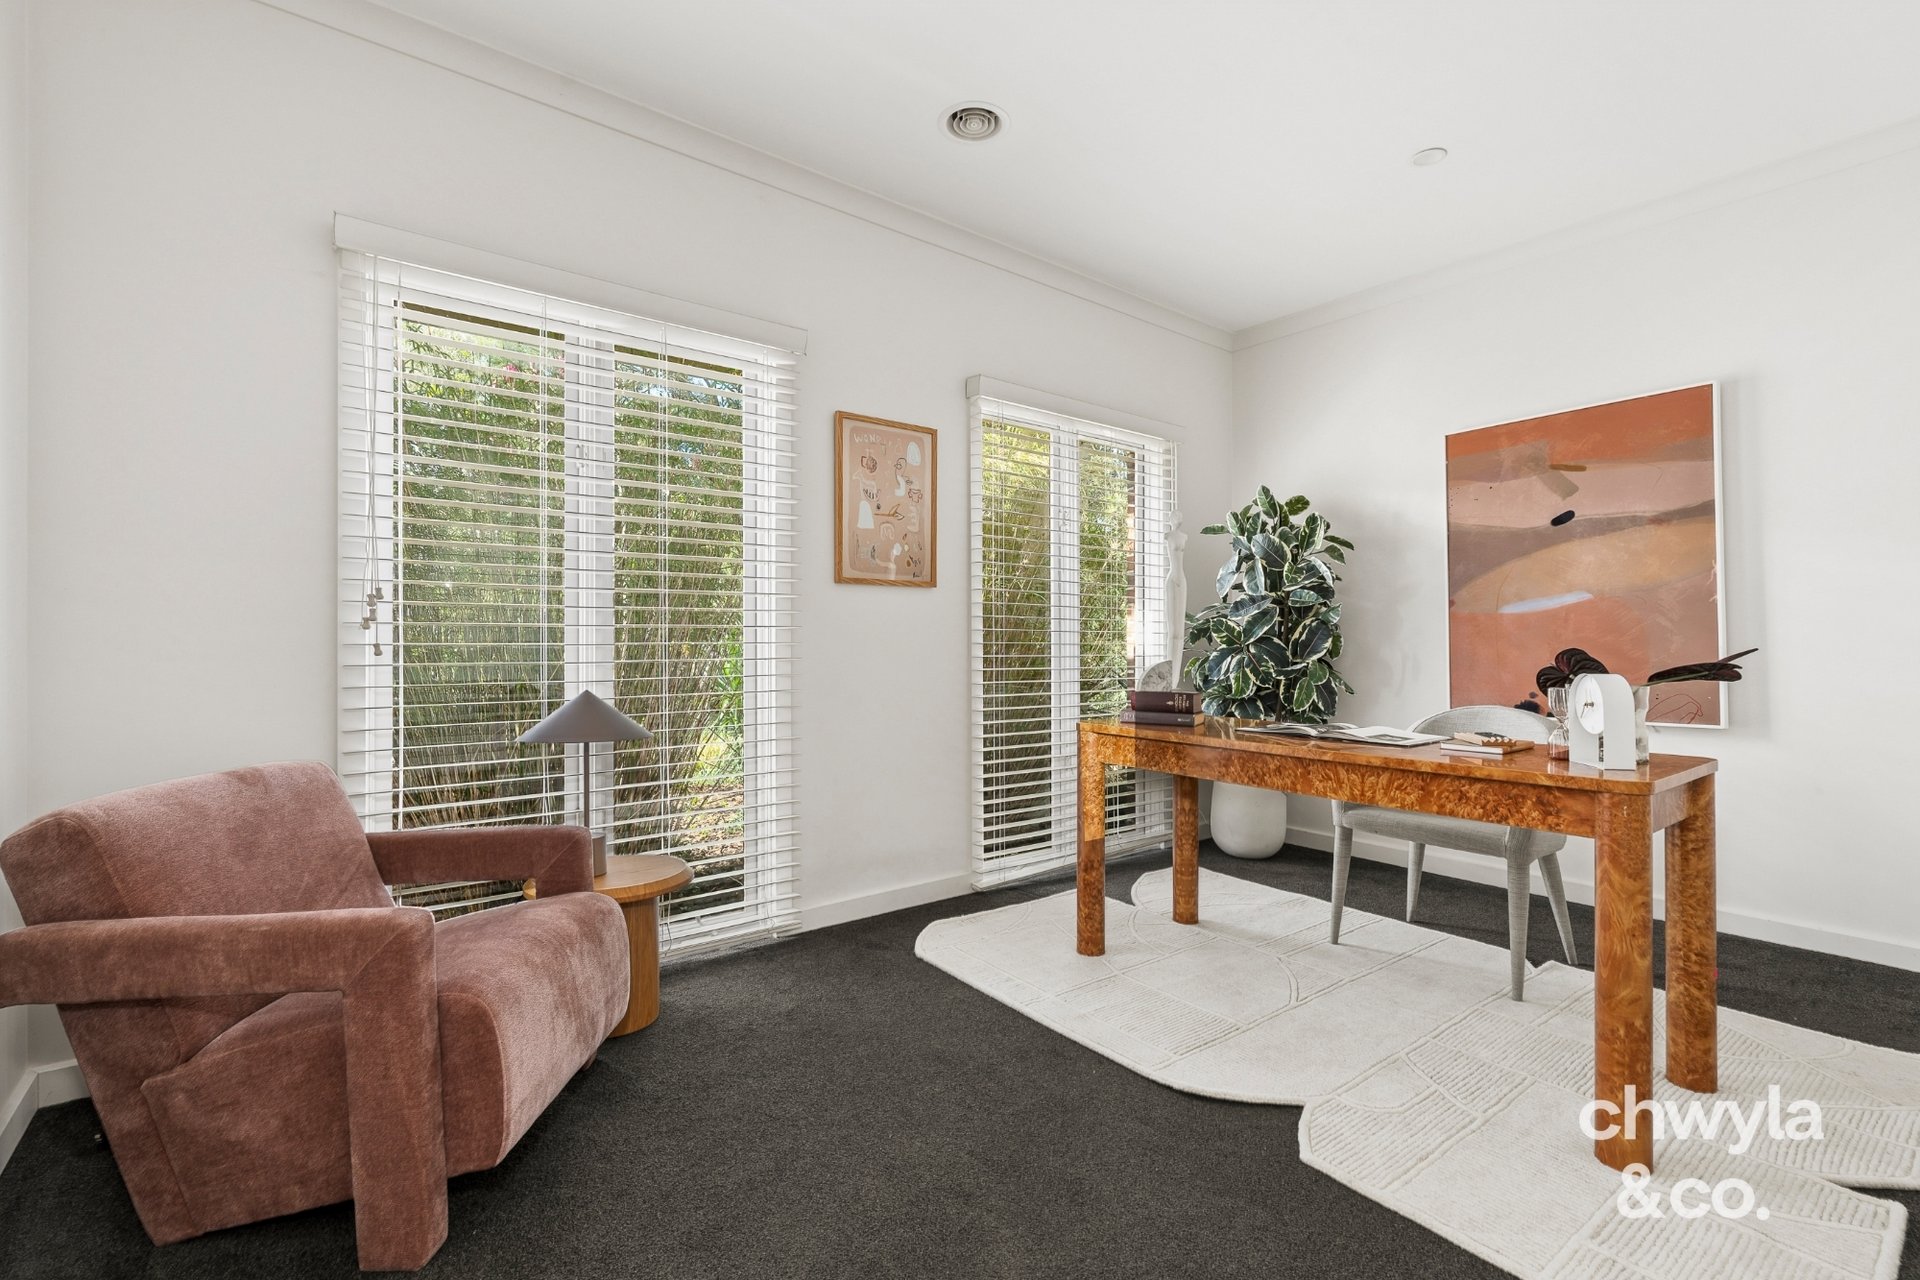
Inside, it's bright and spacious. There's natural light everywhere, timber floorboards, 9-foot ceilings, decorative cornices, feature archways, ceiling roses, and a clawfoot bath with your name all over it.
Your journey here starts this Saturday.


Paul Chwyla
Director


Troy Hodge
Consultant
Paul Chwyla
Director