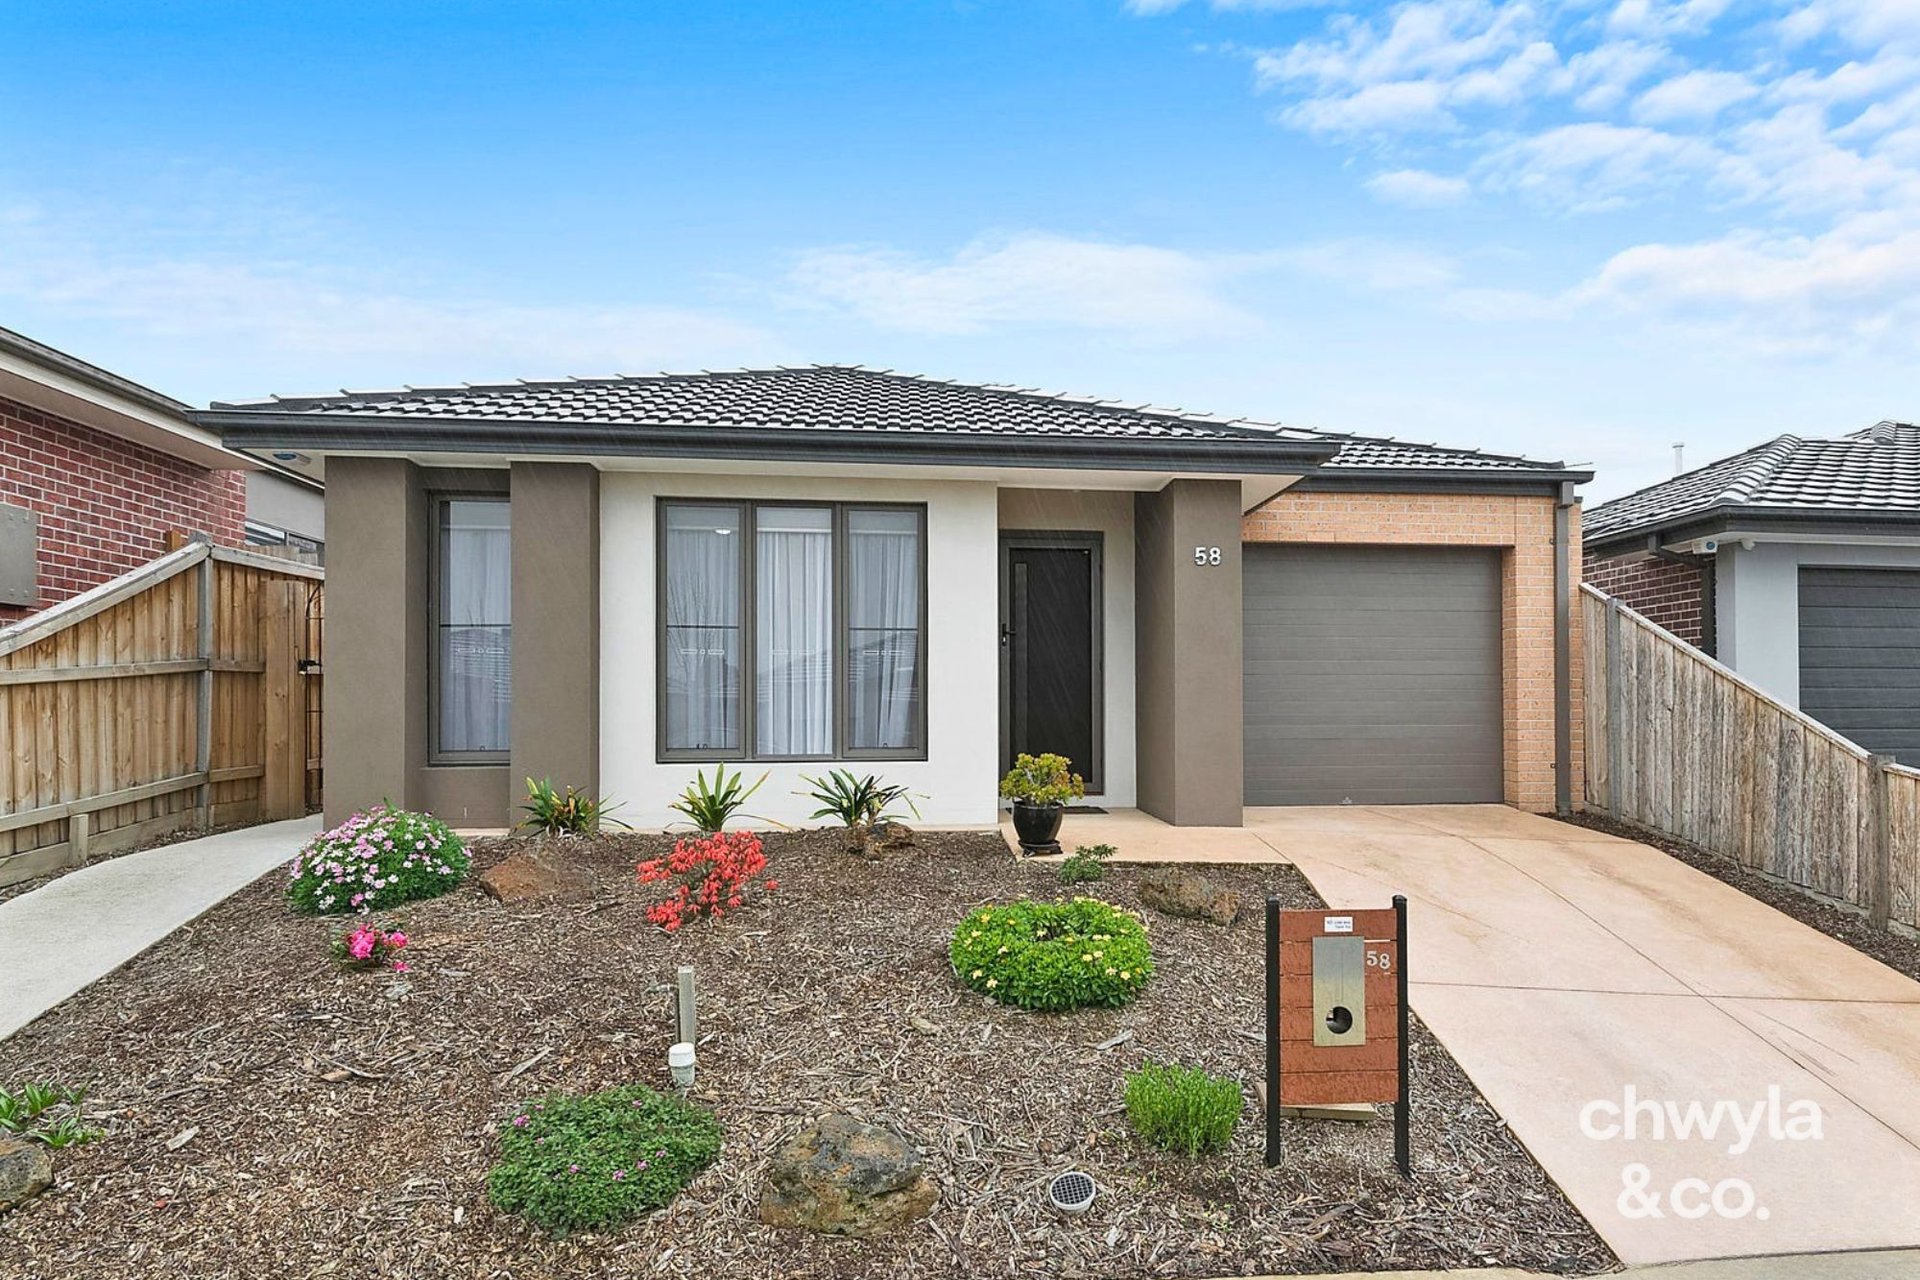
This way home.
$655,000
Make more of :
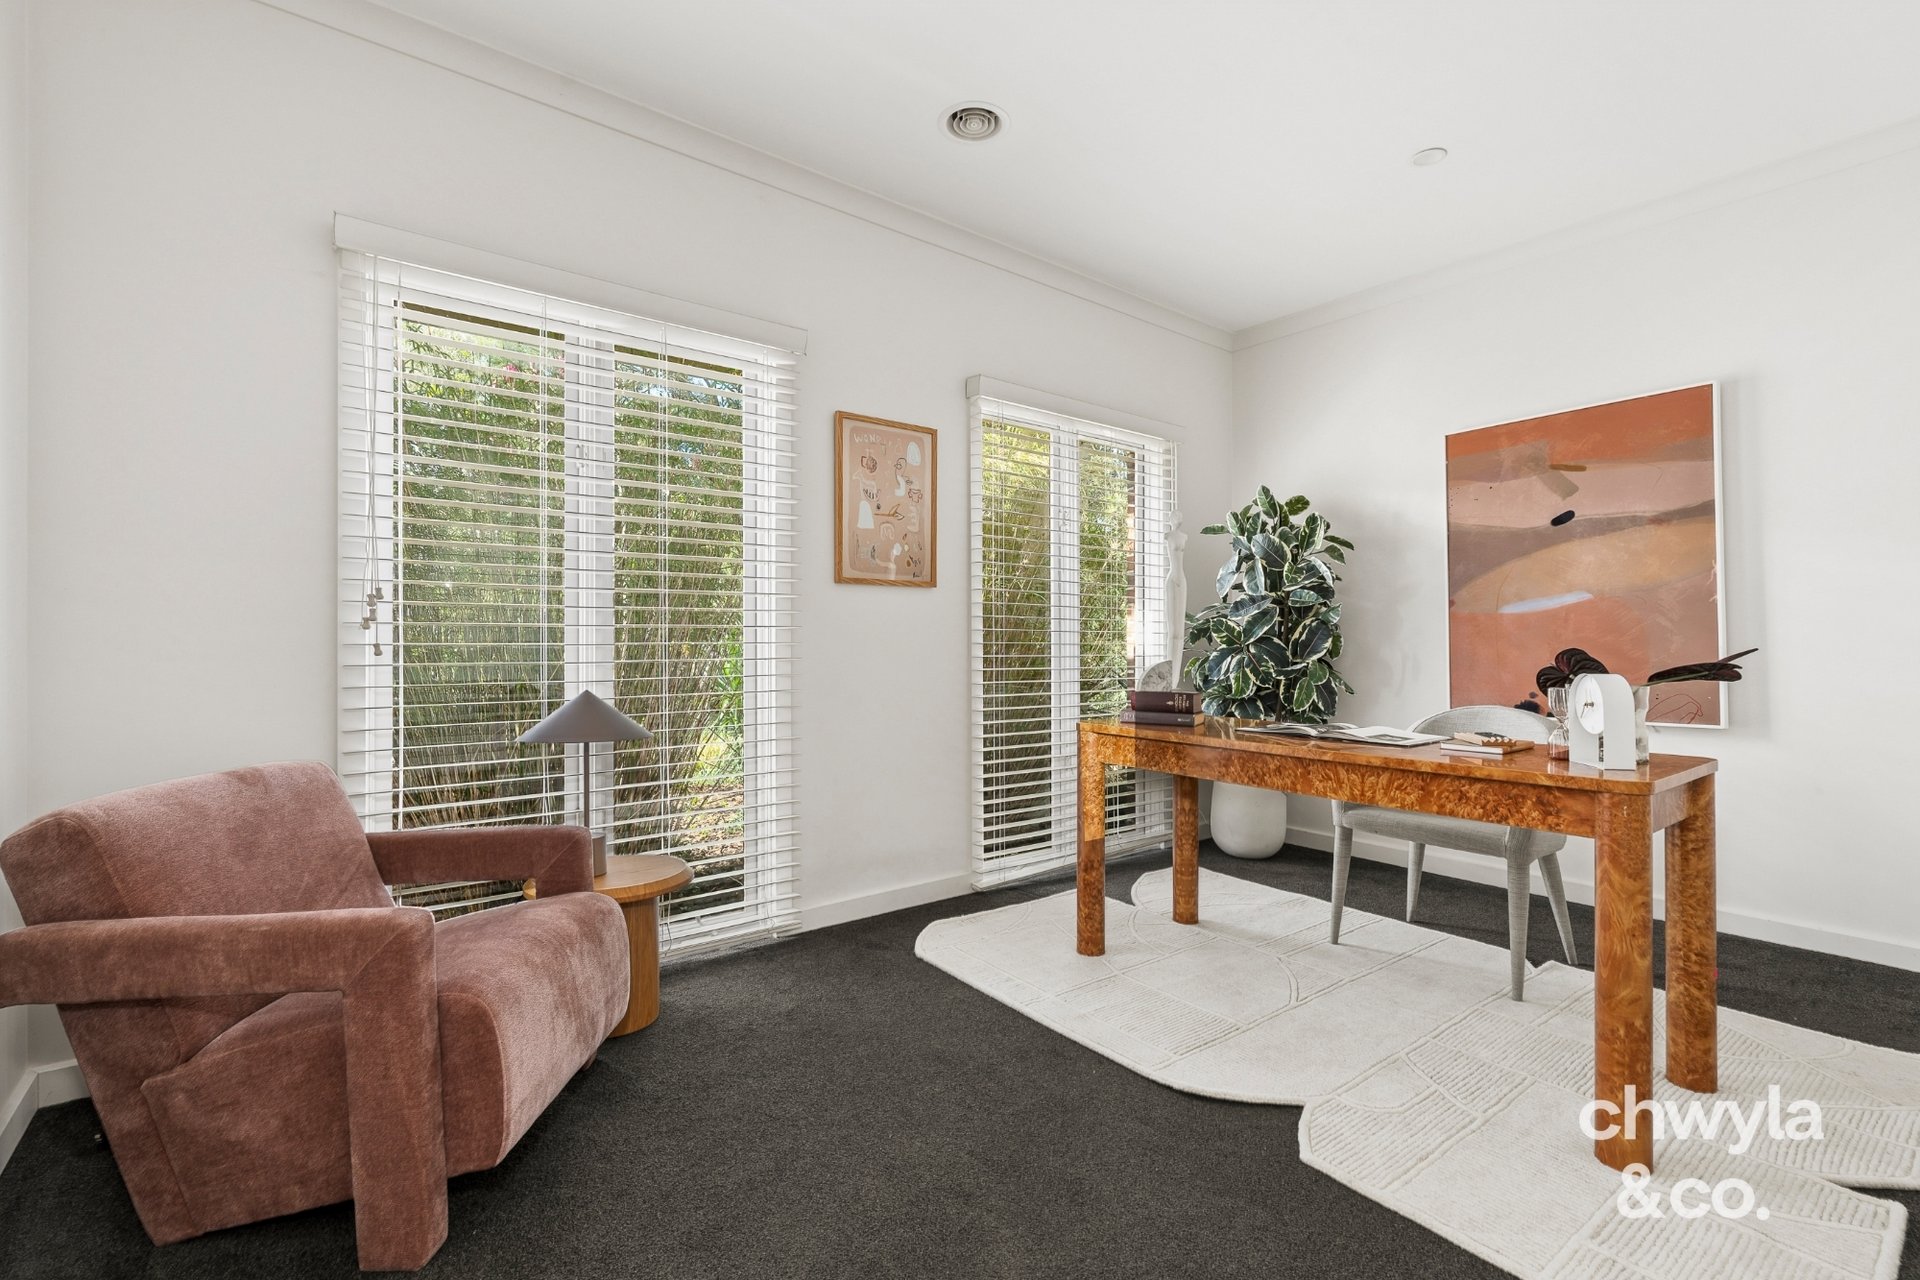
∙ 423m2 block ∙ Ooranya Estate ∙ Turnkey home ∙ Exposed aggregate driveway ∙ Arli Homes build ∙ Colourbond roofing ∙ Four bedrooms ∙ Two bathroom ∙ Double garage ∙ Mud room seating ∙ 2.7m high ceilings ∙ Two living areas ∙ Caesarstone benchtops ∙ Caesarstone splashback ∙ Franke undermount sink ∙ 600mm Smeg appliances ∙ Induction cooktop ∙ Soft close cabinetry ∙ Pantry ∙ Feature lighting ∙ Matte black fixtures and fittings ∙ Engineered hardwood timber floors ∙ Wool carpet ∙ Master bedroom with ensuite and built in robe ∙ Bedrooms with built in robes ∙ Quality tiles and bathroom fixtures ∙ Laundry with storage ∙ Walk in linen cupboard ∙ Rainwater shower head ∙ Bathtub ∙ Refrigerated heating and cooling ∙ Alfresco ∙ Lawn ∙ Landscaped ∙ Rinnai solar hot water system ∙ 400m to Ooranya Playground and Reserve ∙ 450m to Beveridge Dog Park ∙
The initial appeal –
Sitting pretty in Ooranya Estate, you're just a short stroll to the playground, reserve and dog park [morning walk, tick. Puppy zoomies, double tick].
Plus, it's a turnkey home that's all ready to go. No renos, no waiting, just move in and start living.
The main attraction –
From the moment you walk in, this home gives off that brand new and nothing to do energy. Engineered timber floors, stone everywhere, matte black finishes and those luxe Franke + Smeg kitchen touches.
Add in two living spaces, 2.7m ceilings, a mudroom and a walk-in linen, and you've got a floorplan that's as practical as it is pretty. Indoors or out… It's all done, and it's all yours.
This way home.


Paul Chwyla
Director


Stacy Evans
Licensed Estate Agent