Make more of the journey.
Make more of :
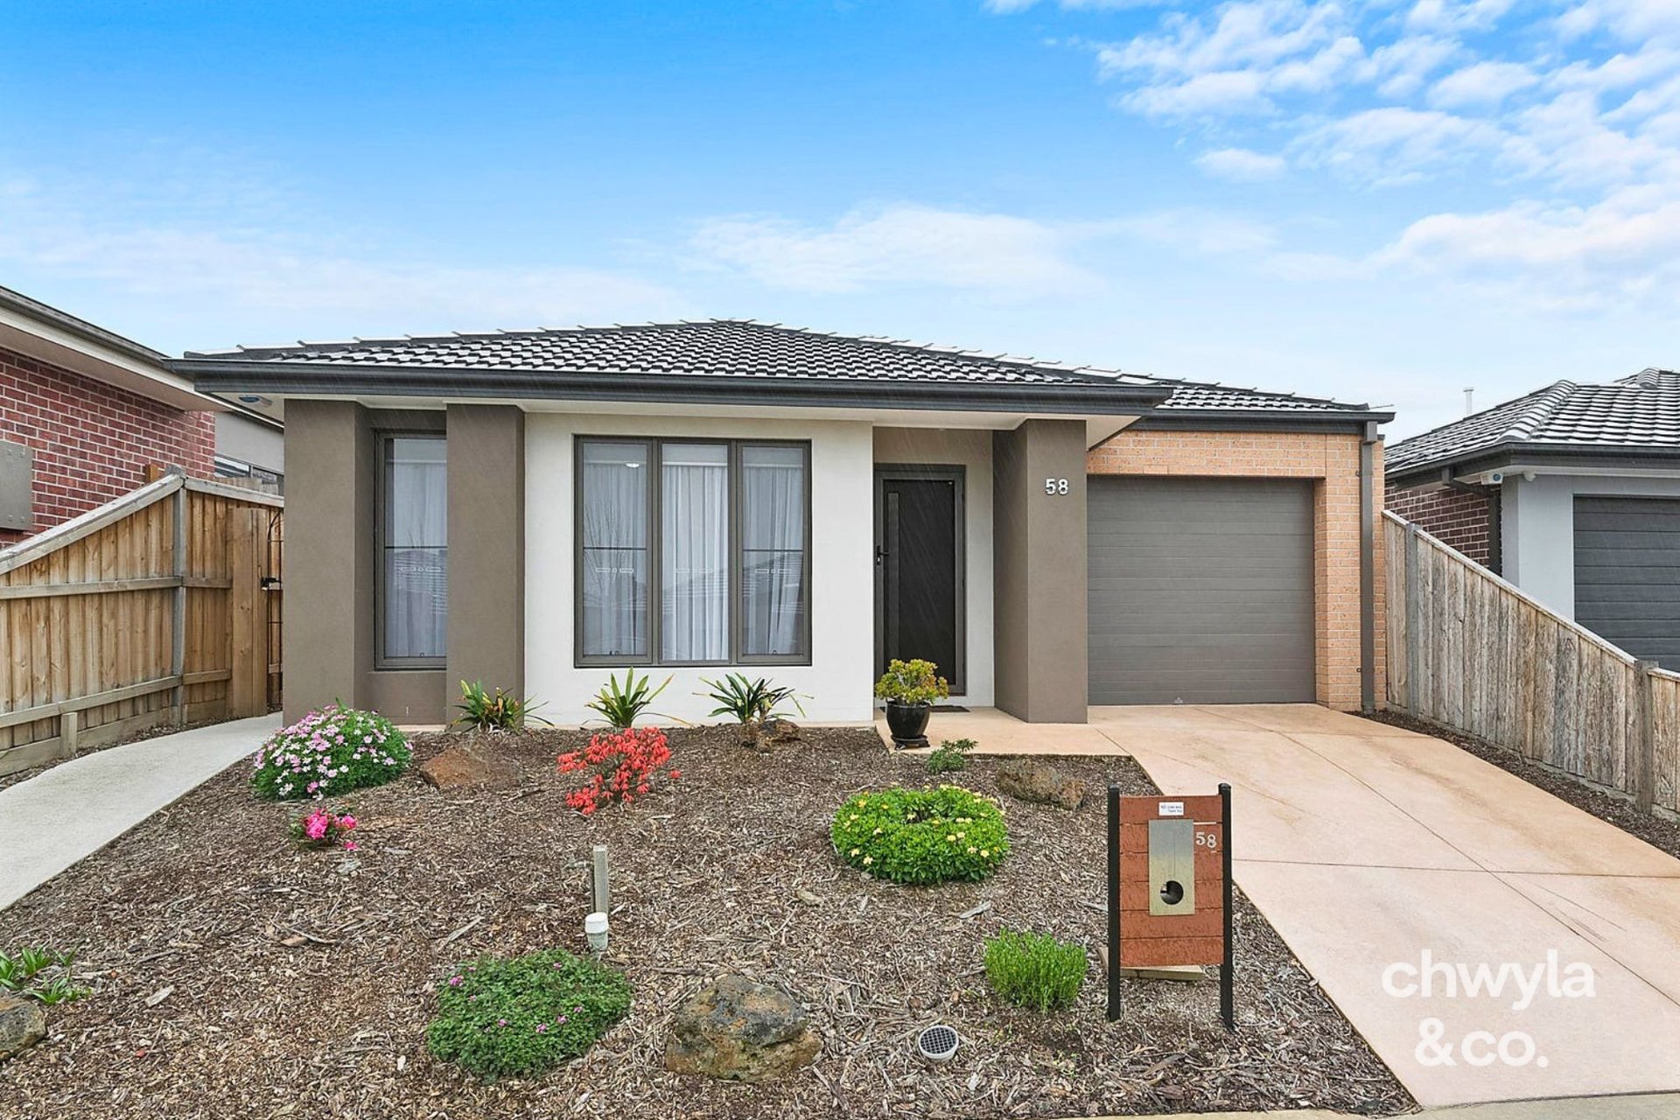
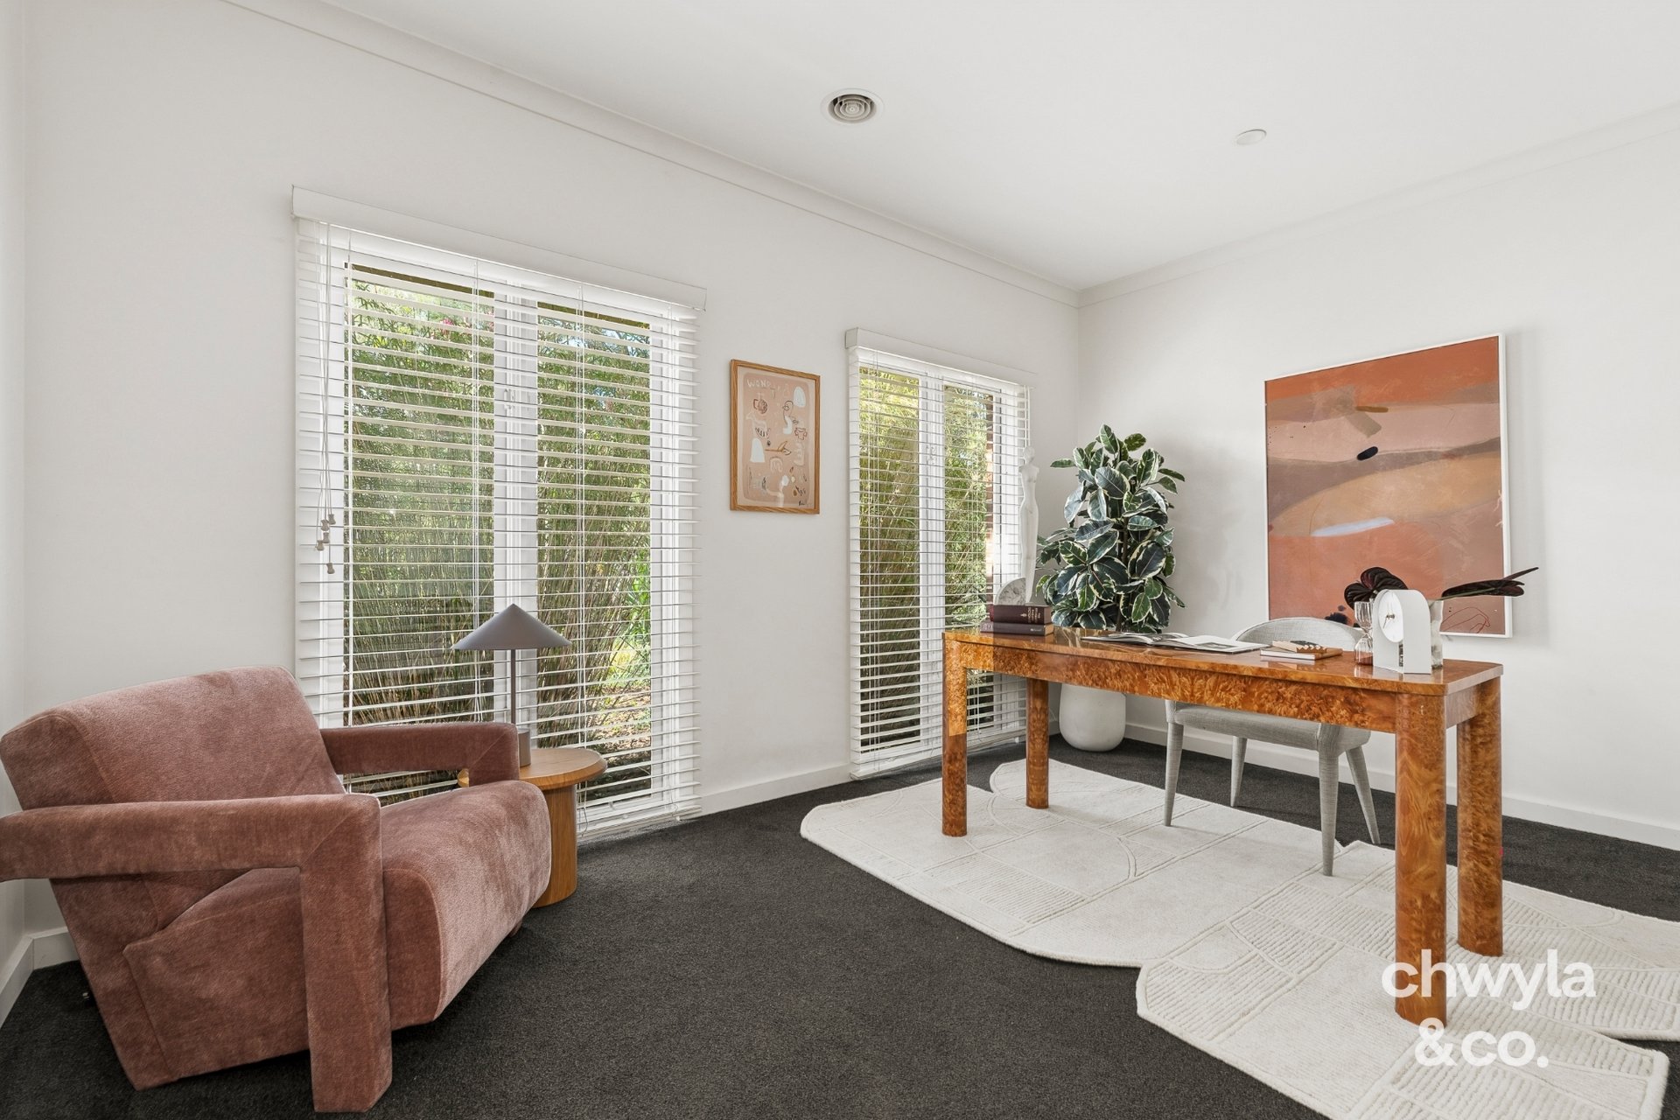
∙ 448m2 block ∙ Four bedrooms ∙ Two bathrooms ∙ Two living areas ∙ Double garage ∙ Tiled flooring ∙ Double blinds ∙ 40mm stone kitchen benchtops with double waterfall ∙ 900mm appliances ∙ Dishwasher ∙ Significant kitchen cabinetry ∙ Walk-in pantry ∙ Feature wall with shelving ∙ Double vanities ∙ Oversized shower ∙ Laundry with built-in cabinetry ∙ Master with walk-in robe ∙ Three bedrooms with built-in robes ∙ Linen storage ∙ Ducted heating ∙ Evaporative cooling ∙ Oversized glass stacker doors ∙ Covered alfresco ∙ Low maintenance landscaping ∙ Concrete to sides of home ∙ 6.6kw solar system ∙ Quiet street ∙ 350m to bus stop ∙ 500m to Ferlie Park, off leash dog park ∙ 500m to Serle Street Park and Playground ∙ 600m to Ashley Park Primary School ∙ 700m to Butterflies Childcare and Early Learning ∙ 800m to Riverstone shops ∙
The initial appeal –
A four bedroom family home on a 448m2 block, right by everything you need.
You'll be a 7ish minute walk to whichever park the kids prefer [Ferlie / Serle], 600m from Ashley Park Primary, 700m to childcare and 800m from Sunday morning breaky out at Riverstone shops.
The main attraction –
The luxury of two separate living zones, a kitchen with 40mm stone benchtops and double waterfall, a roomy walk-in pantry, 900mm appliances, oversized glass stackers out into a covered alfresco and plenty of lawn for your kids and pets.
Your journey here starts this Saturday.


Paul Chwyla
Director


Stacy Evans
Licensed Estate Agent