This way home.
$930,000
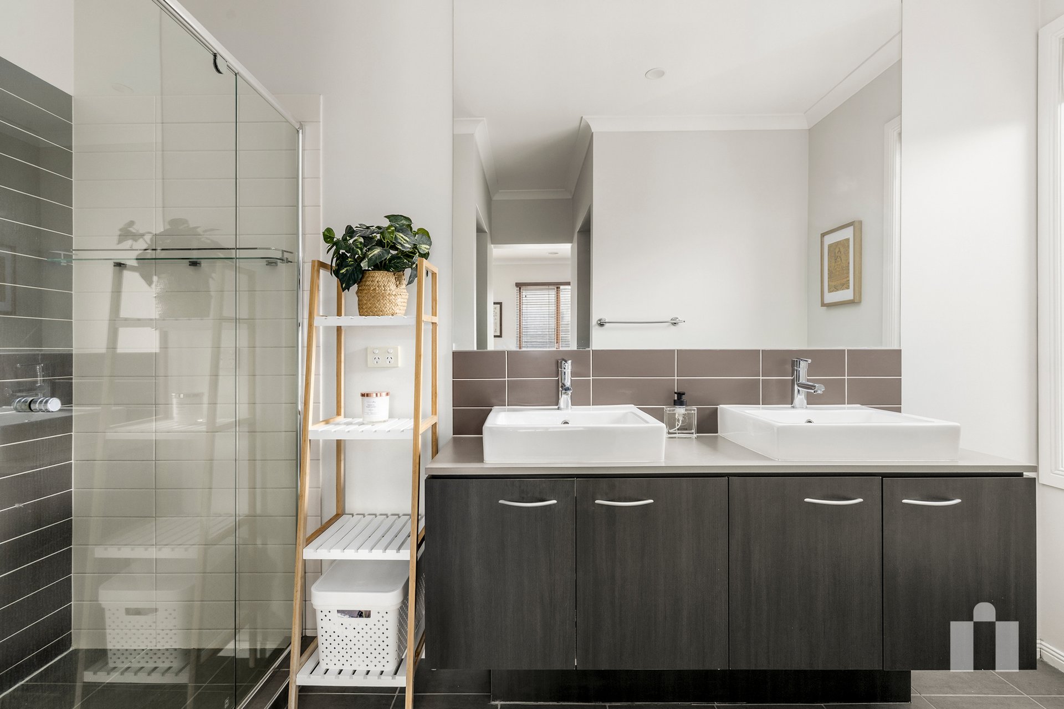
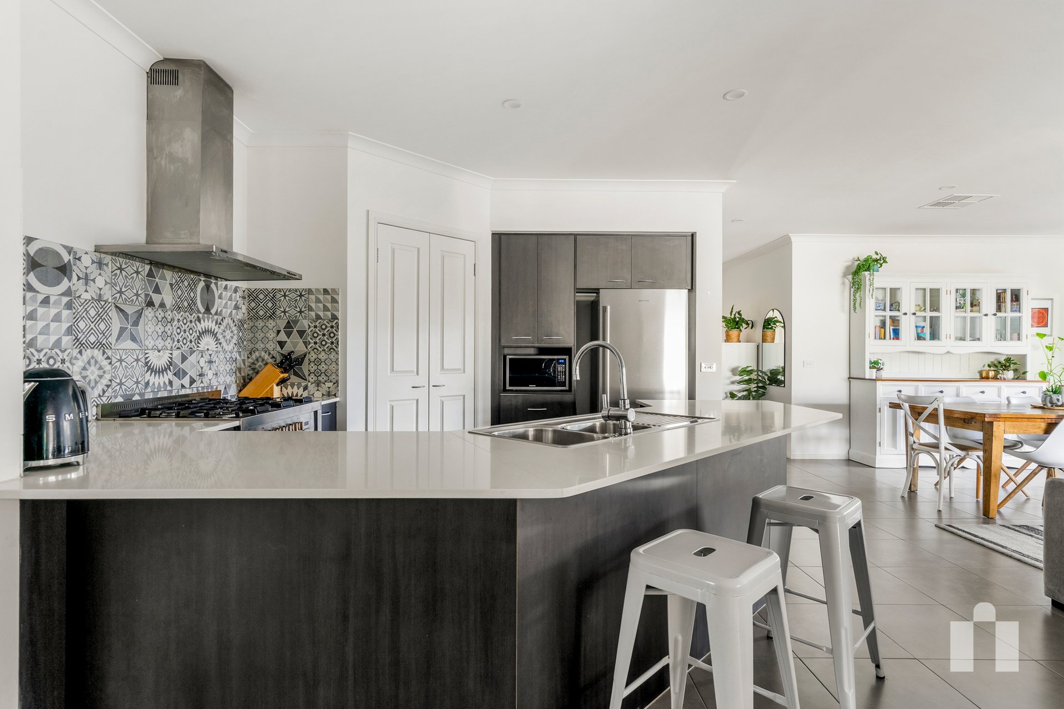
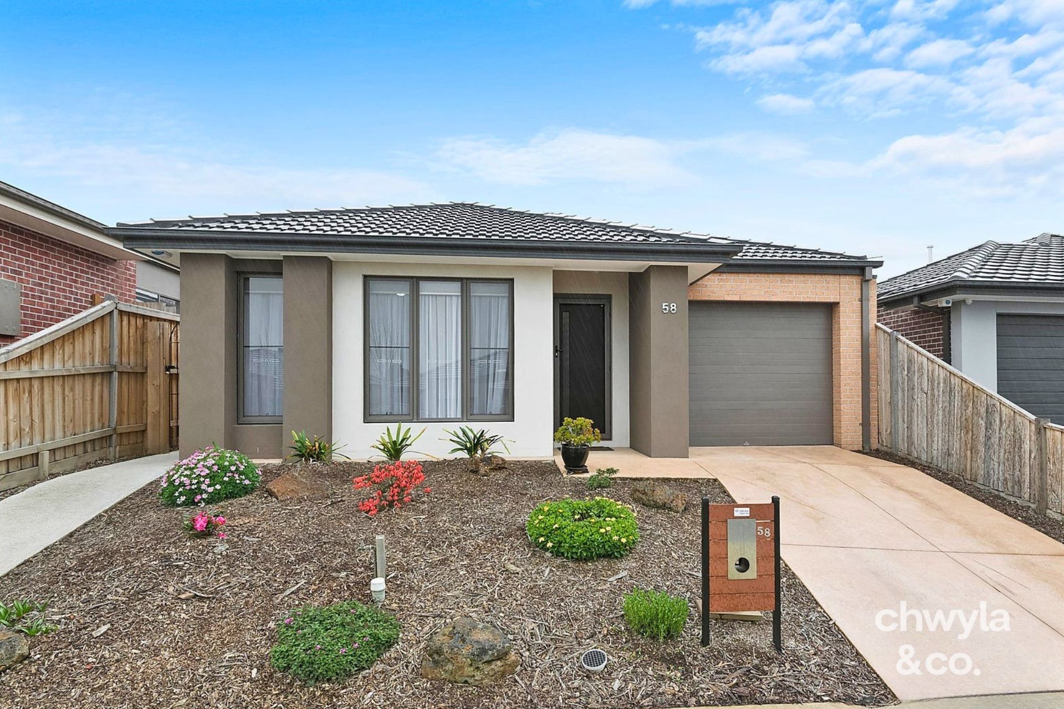
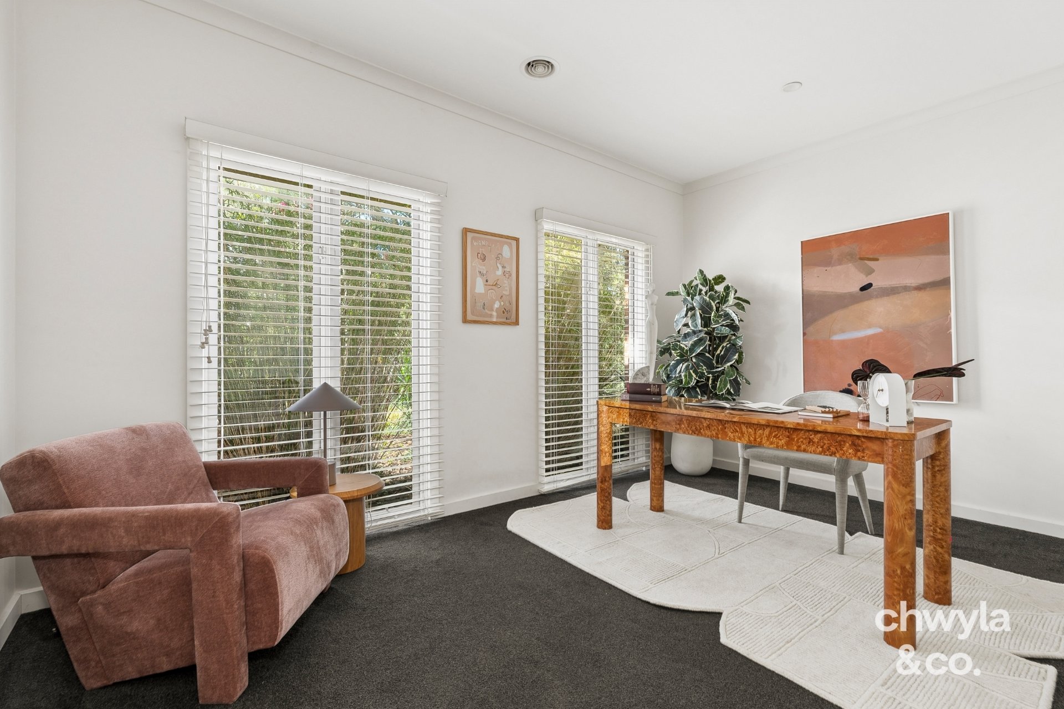
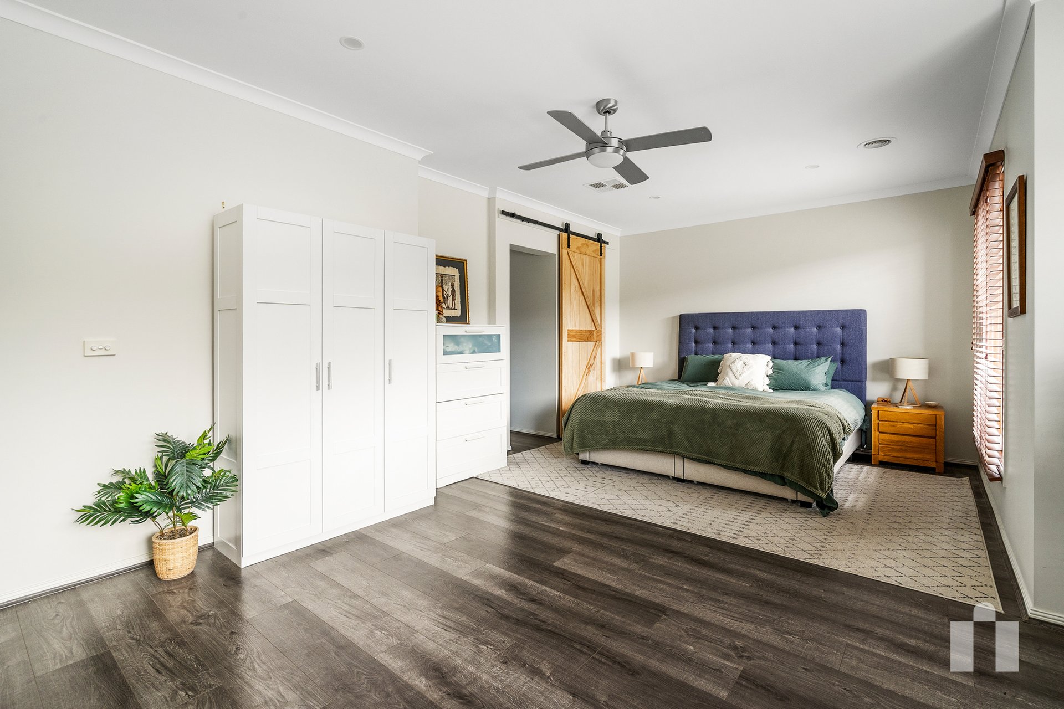
∙ 665m2 block ∙ Exposed aggregate driveway ∙ Four bedrooms ∙ Two bathrooms ∙ Two living zones ∙ Double garage with internal access ∙ Rear roller access to undercover carport ∙ Two living areas ∙ Open plan living ∙ 20mm Stone Benchtops ∙ 900mm appliances ∙ Feature tiling ∙ Dishwasher ∙ Pantry ∙ Security door ∙ Roller blinds ∙ Venetian blinds ∙ Floorboards ∙ Master bedroom with ensuite [double basin] and double walk in robes ∙ Bedrooms with built in robes ∙ Laundry ∙ Linen ∙ Bath ∙ Split Systems ∙ Ducted heating ∙ Evaporative cooling ∙ Feature timber barn door ∙ Covered [wrap around] alfresco with ceiling fan ∙ Bifold doors ∙ Lawn ∙ Low maintenance landscaping ∙ Shed ∙ 130m to Waterloo Tree Reserve ∙ 450m to Pinnacle Park & Playground ∙ 700m to Doreen Recreation Reserve ∙ 960m to Doreen Primary School ∙ 1.58km to Hazel Glen Kindergarten ∙ 1.58km to P-12 Hazel Glen College ∙ 2.3km to Laurimar Shops ∙
The initial appeal –
The family group chat is about to get a lot more active. Sunday lunches, birthday parties and backyard barbecues have officially found their new home.
The main attraction –
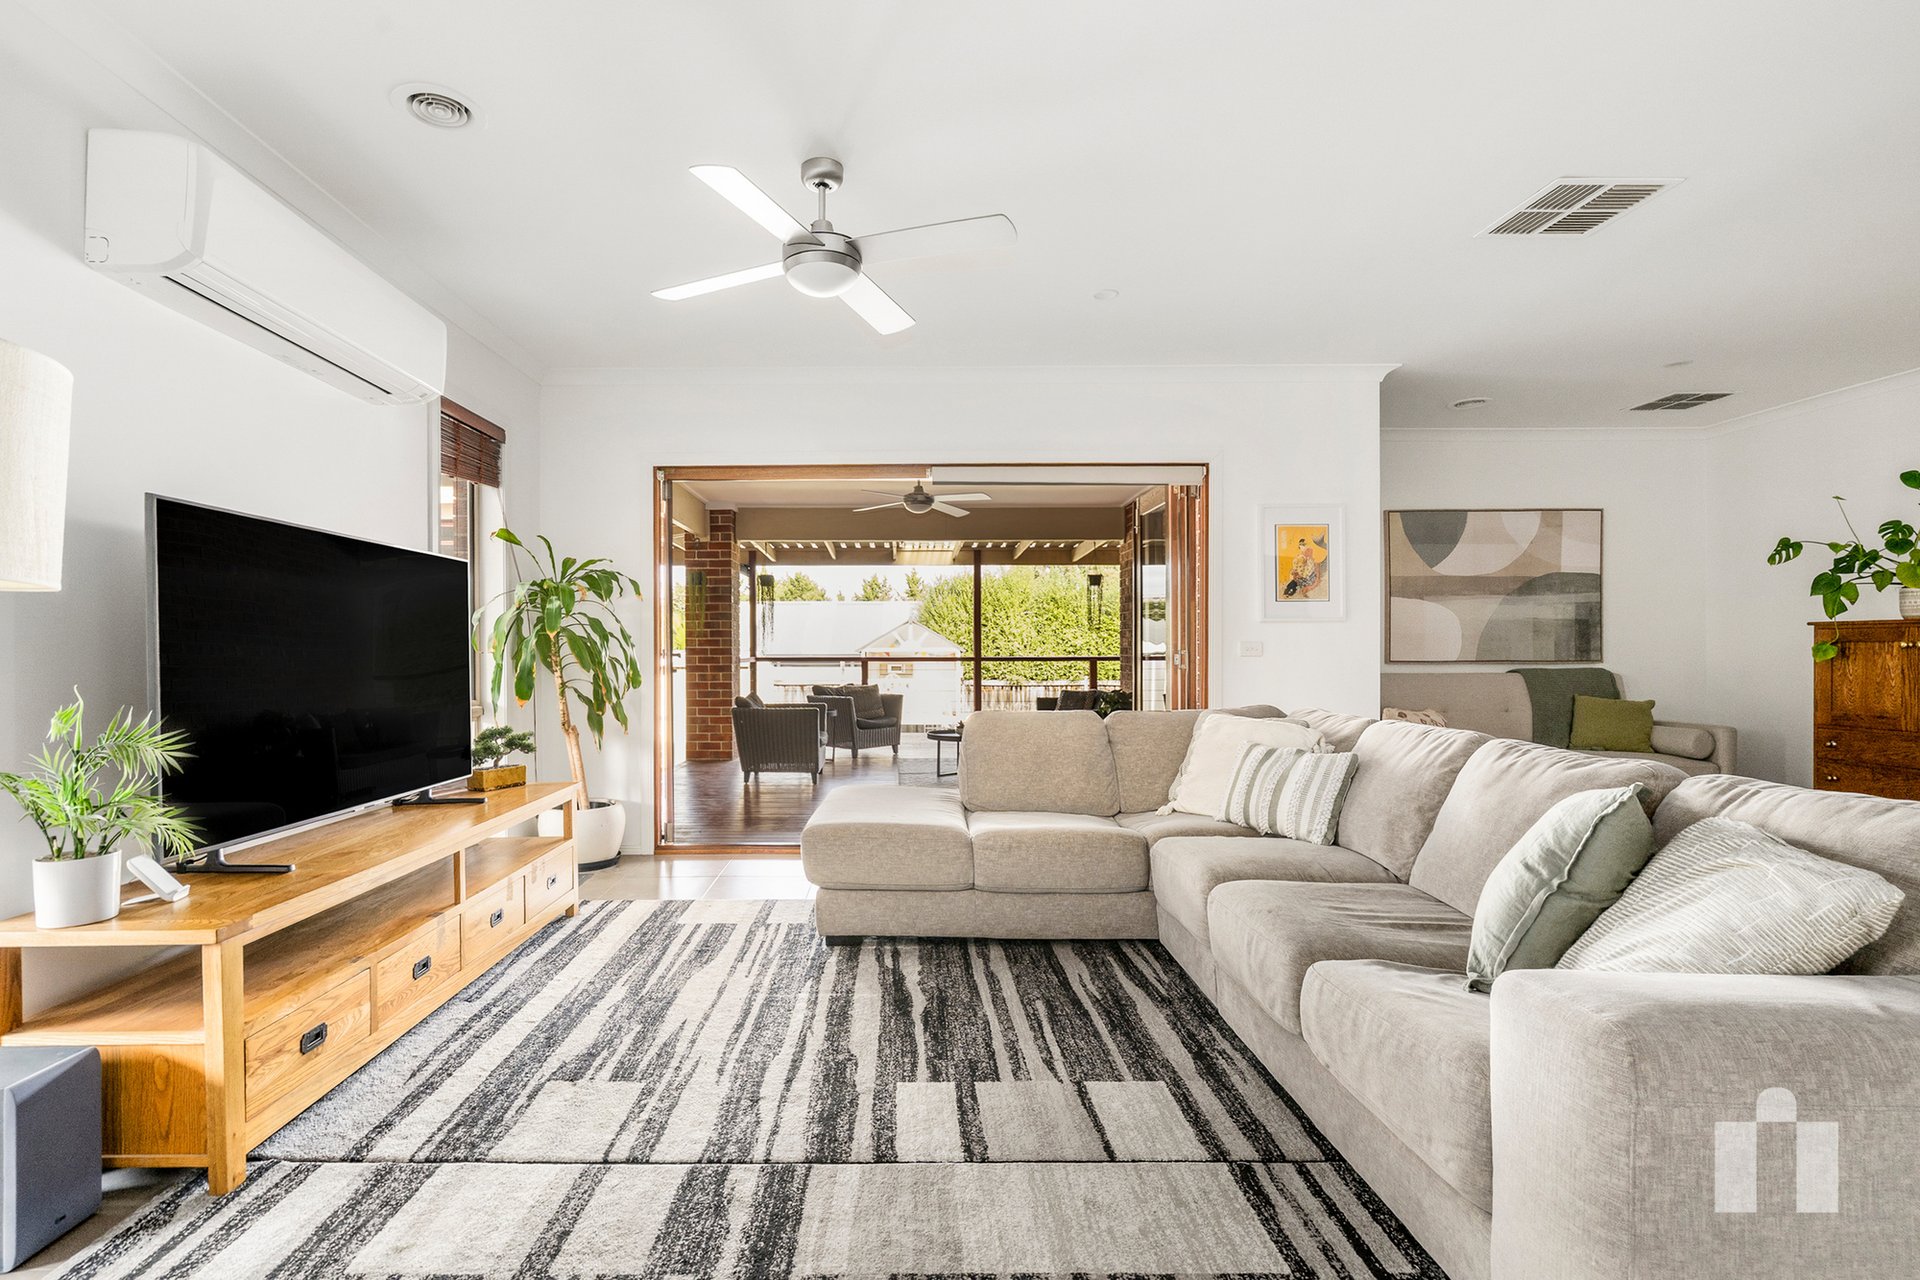
Big enough for the whole family, yet cleverly designed so you're never on top of one another. Two living areas, an open plan layout and seamless indoor-outdoor flow make everyday life feel effortless, while the wrap-around alfresco quickly becomes the place where birthdays are celebrated, barbecues are hosted and weekends are well spent.
This way home.


Paul Chwyla
Director


Stacy Evans
Licensed Estate Agent