Make more of the journey.
Make more of :
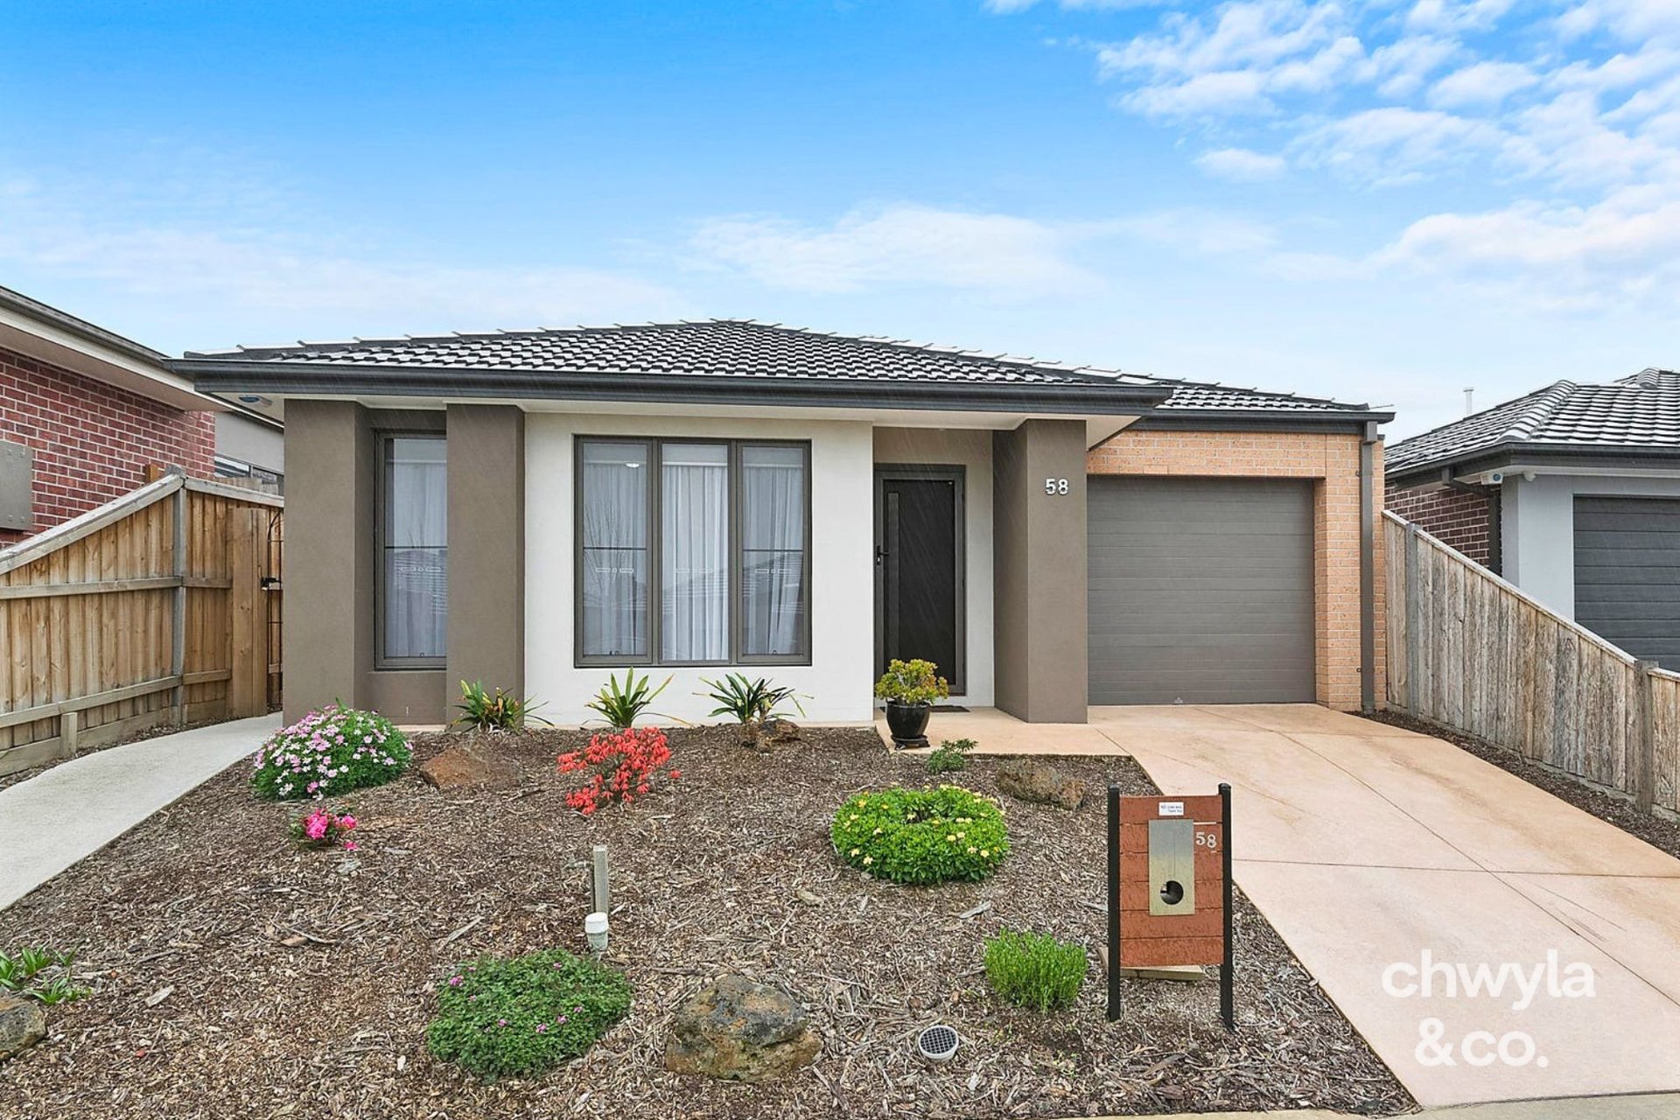
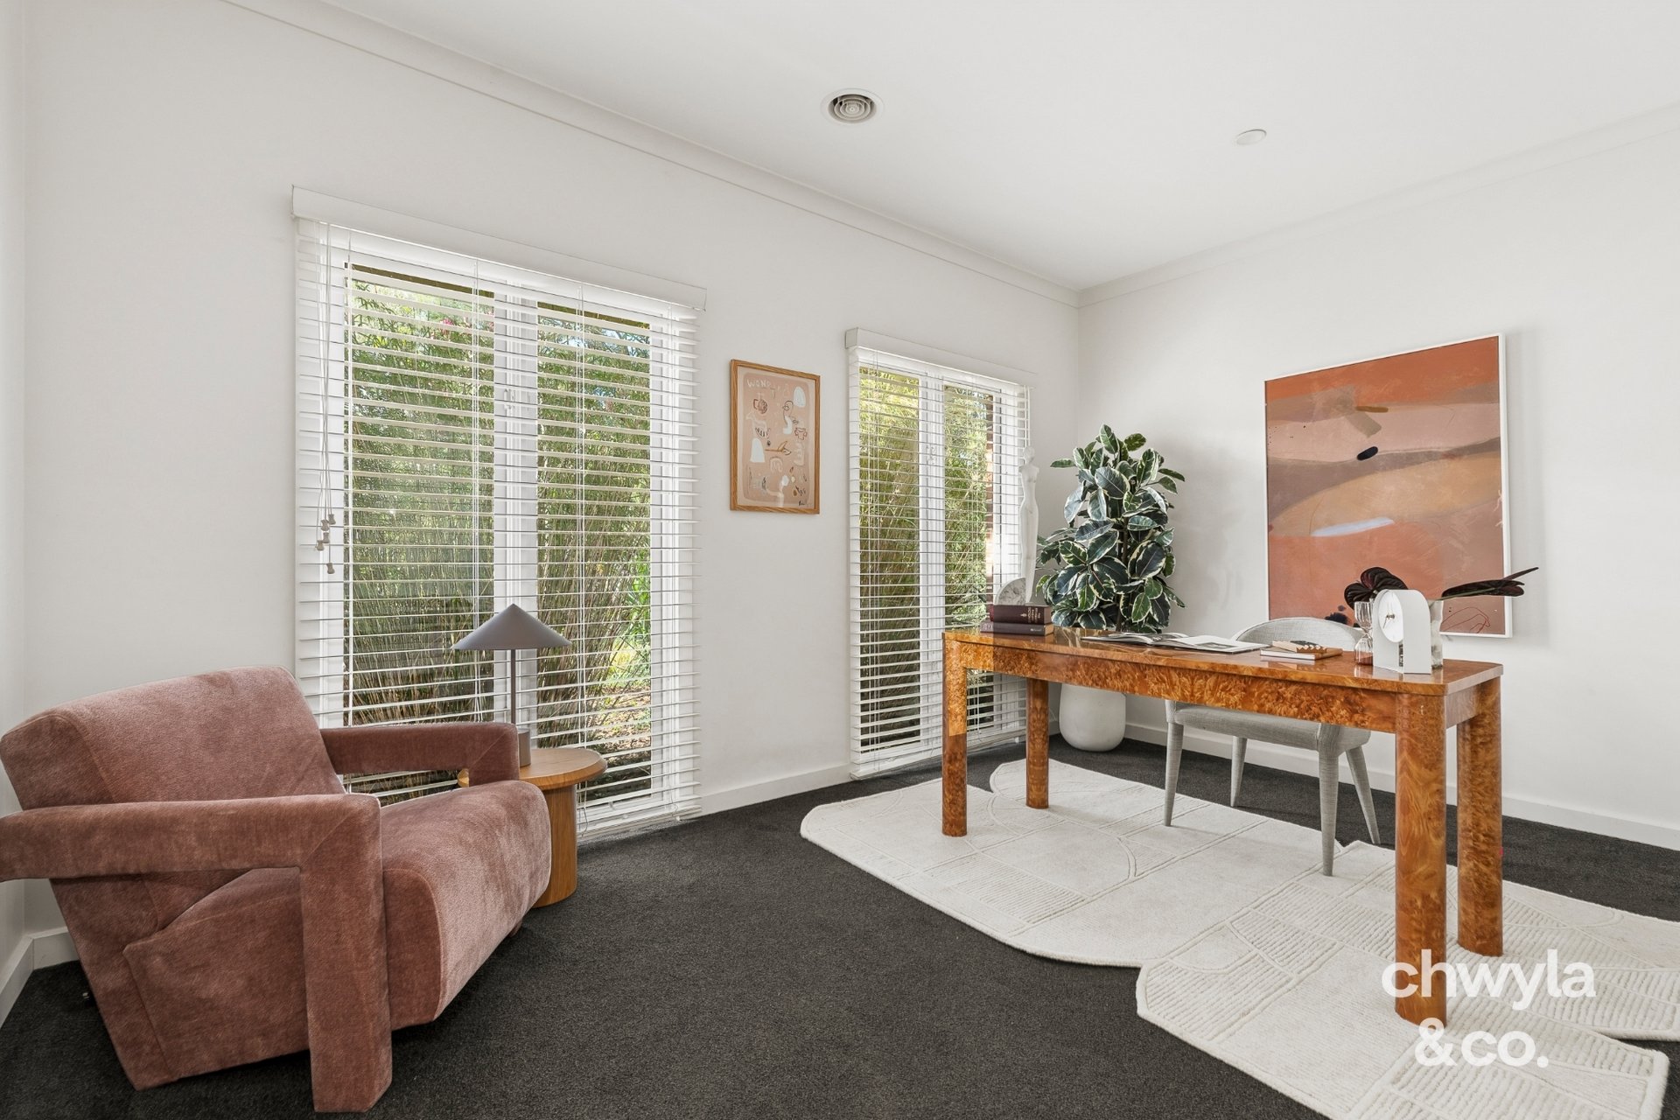
∙ 760m2 block ∙ 3 year old home ∙ Street presence ∙ Hamptons home ∙ 41 squares ∙ Backs onto farmland ∙ Five bedrooms ∙ Three bathrooms with stone benchtops ∙ Powder room with stone benchtops and floor to ceiling tiles ∙ Three living areas ∙ Oversized double garage with epoxy flooring ∙ Drive-through roller door access ∙ Double gated side access with parking for multiple vans ∙ Brand new, gas heated pool ∙ Extra wide exposed aggregate driveway ∙ Travertine pavers ∙ Outdoor feature lighting ∙ High ceilings ∙ Square set cornices ∙ Herringbone flooring ∙ Timber staircase ∙ Feature lighting ∙ Downlights ∙ White plantation shutters ∙ Floor to ceiling sheers ∙ 40mm stone kitchen benchtops with double waterfall ∙ 900mm induction cooktop ∙ Twin ovens ∙ Dishwasher ∙ Butler's Pantry with stone benchtops ∙ Window splashback ∙ Additional walk-in pantry ∙ Rainwater showerheads throughout ∙ Freestanding bath ∙ Laundry with stone benchtops and considerable built-in cabinetry ∙ All bedrooms with fully fitted out walk-in robes ∙ Walk-in linen ∙ Additional double door storage ∙ Ducted heating ∙ Refrigerated cooling ∙ Covered alfresco with heat strip ∙ Glass panel pool fencing ∙ Immaculate landscaping ∙ Garden shed ∙ Solar system with 11kW power ∙ Henley build ∙ Surrounded by high end homes ∙ Quiet street ∙ 400m to Hilltop Park, BBQ area, basketball court ∙ 650m to Eliot Ave bus stop ∙ 900m to Laurimar skatepark, playground, outdoor gym, footy oval ∙ 1.5km to Laurimar shops ∙
The initial appeal –
A 41 square, 3 year old home with Herringbone flooring, high ceilings, square set cornices, floor to ceiling sheers, refrigerated cooling, fully fitted out walk-in robes in all bedrooms, a dream kitchen with a Butler's Pantry AND a walk-in pantry, and farmland views over your back fence.
The main attraction –
A statement double storey Hamptons home, with so much street presence, on a 760m2 block.
The best bit? Big ticket features: a drive-through roller door, double gated side access onto exposed agg, an oversized double garage with enough space for a gym / home office, an extra wide driveway, and…wait for it…a brand spanking new pool.
Your journey here starts this Saturday.


Paul Chwyla
Director


Stacy Evans
Licensed Estate Agent